2555 Windjammer Road
About the Property
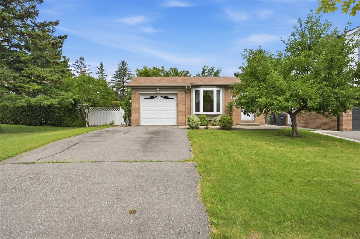
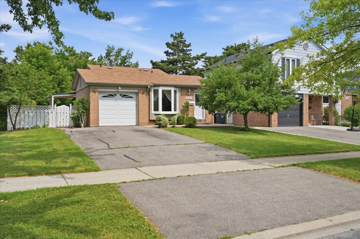
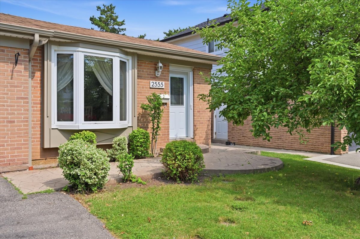
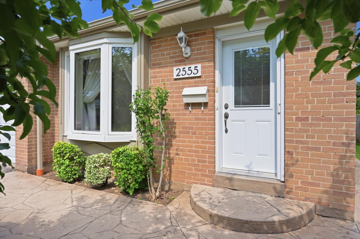
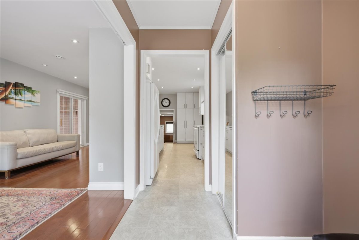
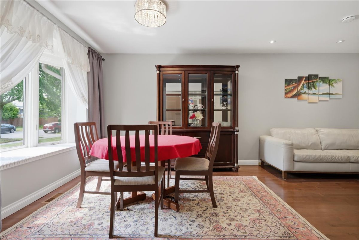
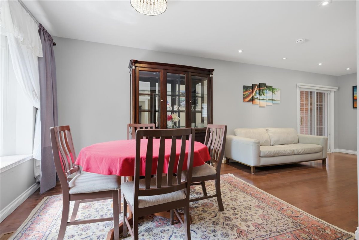
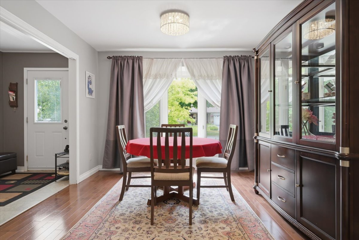
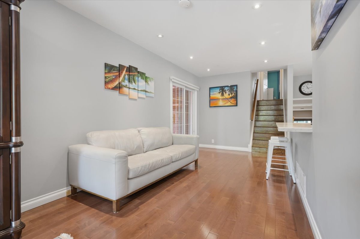
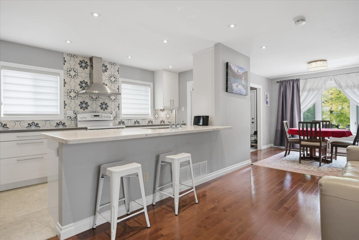
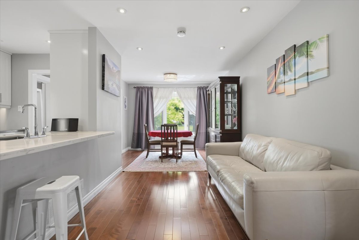
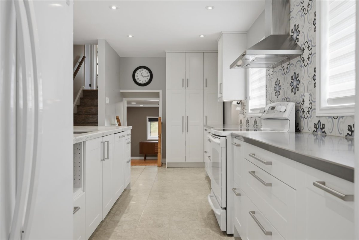
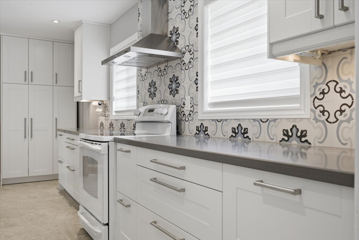
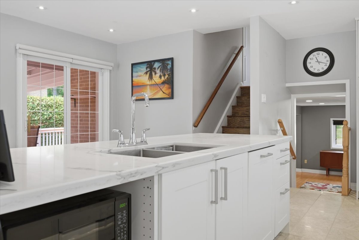
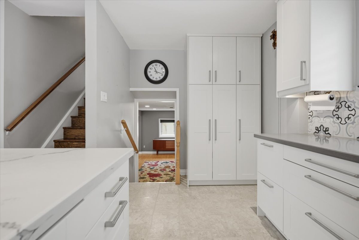
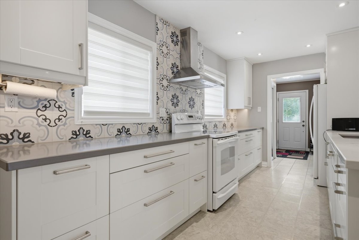
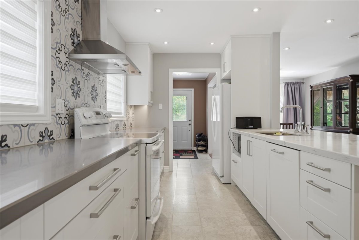
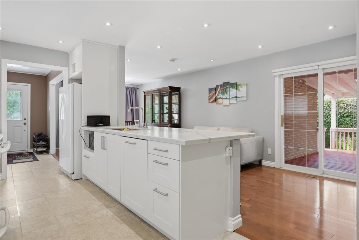
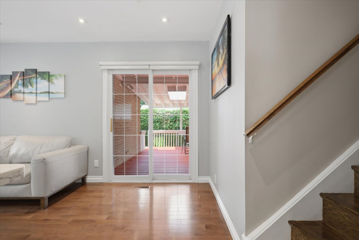
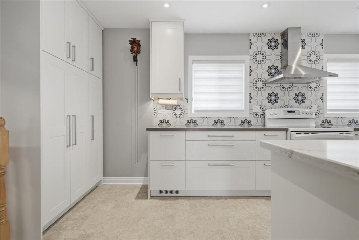
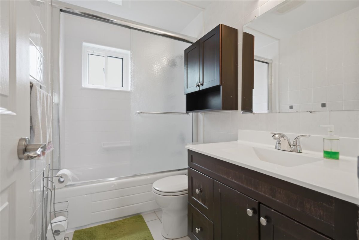
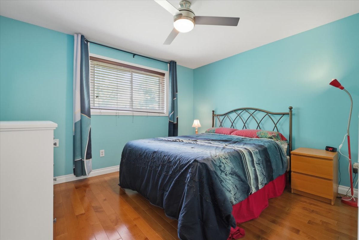
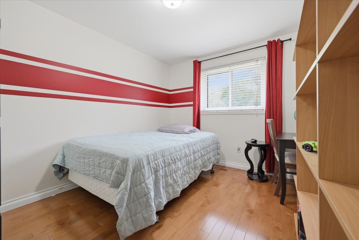
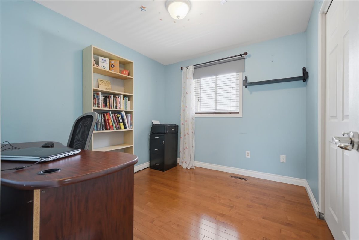
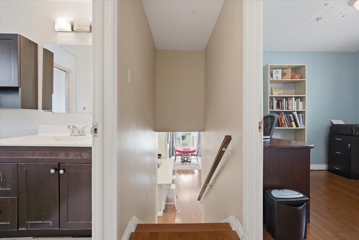
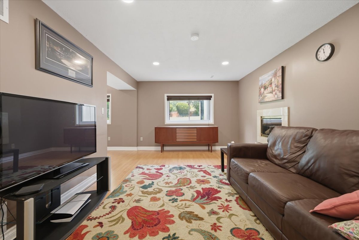
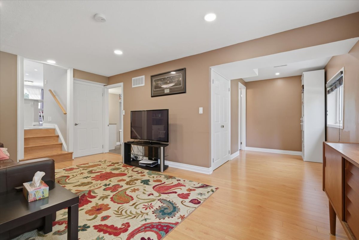
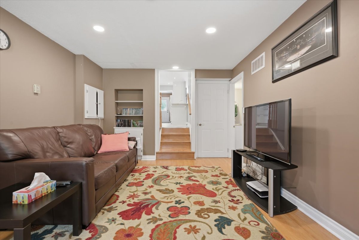
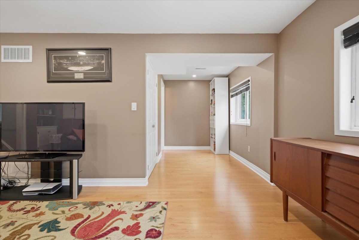
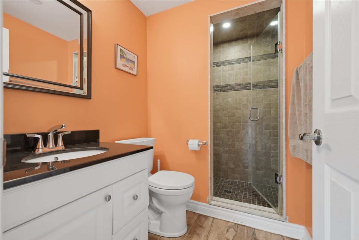
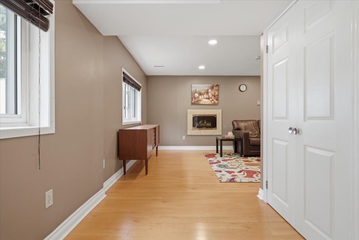
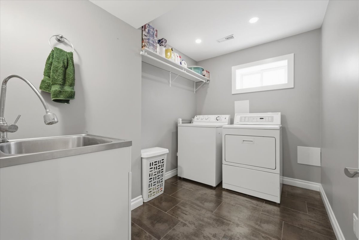
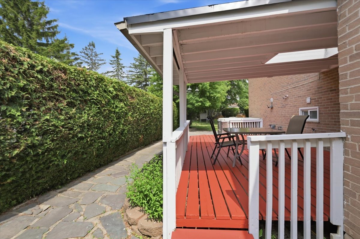
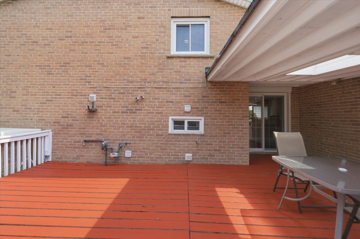
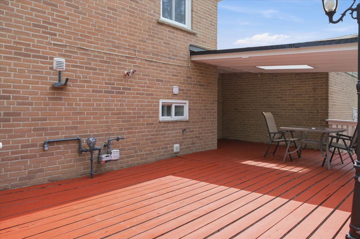
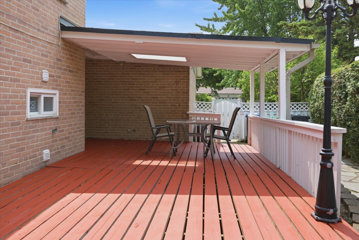
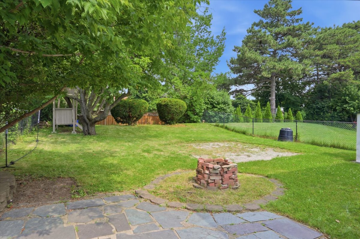
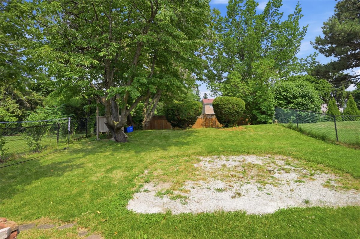
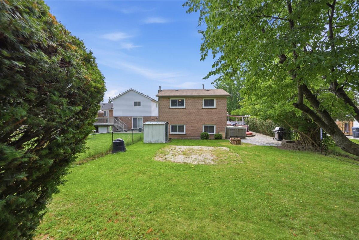
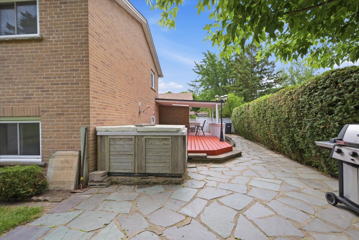
Nestled in a sought-after family-friendly neighborhood, this spacious 3-level backsplit sits on a 52 x 150 ft private lot and offers outstanding living space inside and out. A widened double driveway provides parking for four vehicles, while the stamped concrete front entrance adds attractive curb appeal. Step inside to an inviting open-concept main floor featuring a stunning renovated kitchen with quartz countertops, stylish backsplash, abundant pantry storage, and pot lights throughout. Overlooking the living area, the kitchen flows seamlessly into the combined living and dining room with hardwood floors and a walkout to an oversized deck with a covered sitting area-perfect for entertaining or relaxing while enjoying the tranquil backyard setting. Upstairs are three generous bedrooms, all with hardwood flooring. Just a few steps down, the beautifully renovated lower level offers a bright and spacious rec room with above-grade windows, pot lights, durable laminate flooring, and a in-wall floating gas fireplace. A 3-piece bath, dedicated play area, and storage closet make this an ideal family space. The laundry room features porcelain tile flooring and a laundry sink. Outside, the deep, private backyard offers a peaceful setting with plenty of room for children, pets, and summer entertaining. Stairs to the large crawl space allows for increased ceiling height, providing exceptional storage capacity. A wonderful opportunity to own a beautifully updated family home on a premium-sized lot in a desirable neighbourhood.
Inclusions: Fridge, Stove, Dishwasher, Hood Fan, Washer, Dryer, All Elfs, All Blind, All window coverings, Shed, Garage door opener and remote, Rough in for
central vacuum
| Room Type | Level | Room Size (m) | Description |
|---|---|---|---|
| Living Room | Main | 4.75m x 2.8m | Hardwood Floor Combined w/Living W/O To Deck |
| Dining Room | Main | 3.2m x 2.98m | Hardwood Floor Bay Window |
| Kitchen | Main | 5.5m x 2.5m | Renovated Quartz Counter Open Concept |
| Primary Bedroom | Upper | 3.46m x 3.35m | Hardwood Floor Double Closet |
| Bedroom | Upper | 3.3m x 2.76m | Hardwood Floor Closet |
| Bedroom | Upper | 2.75m x 2.53m | Hardwood Floor Closet |
| Recreation | Lower | 5.2m x 3.35m | Laminate Pot Lights Fireplace |
| Play | Lower | 3m x 1.9m | Laminate Closet 3 Pc Bath |
| Laundry | Lower | 2.85m x 1.9m | Porcelain Floor Closet Laundry Sink |
Listing Provided By:
Royal LePage Realty Centre, Brokerage
Disclosure Statement:
Trademarks owned or controlled by The Canadian Real Estate Association. Used under license. The information provided herein must only be used by consumers that have a bona fide interest in the purchase, sale or lease of real estate and may not be used for any commercial purpose or any other purpose. Although the information displayed is believed to be accurate, no warranties or representations are made of any kind.
Virtual Tour
To request a showing or more information, please fill out the form below and we'll get back to you.
