2564 Mainroyal Street
About the Property
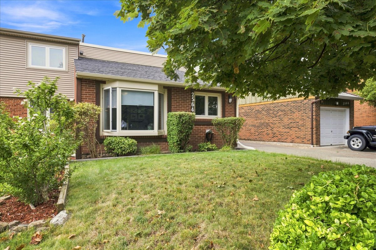
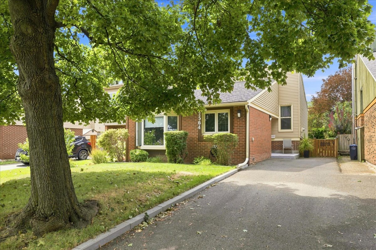
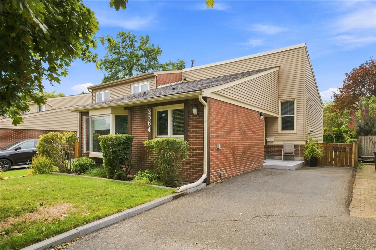
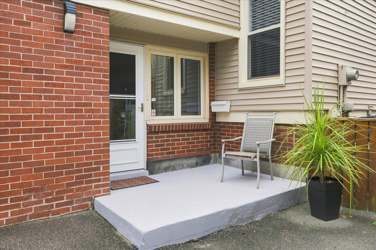
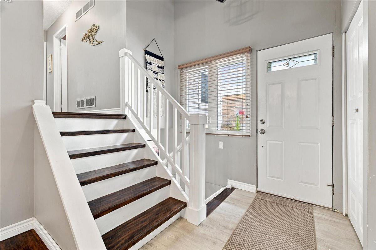
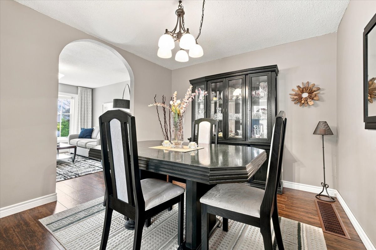
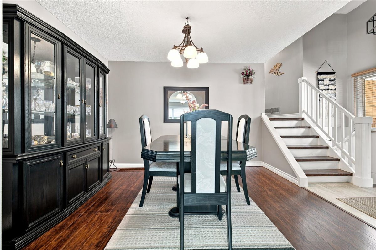
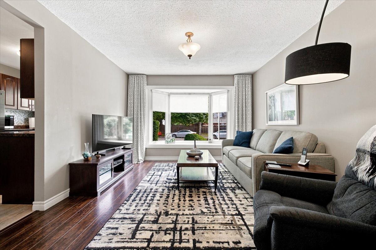
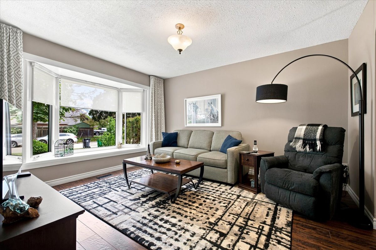
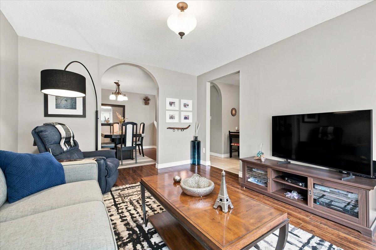
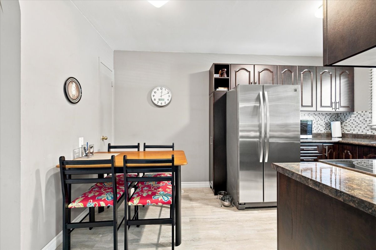
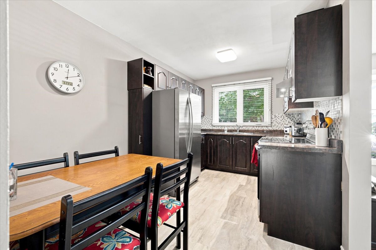
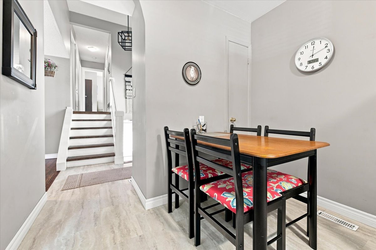
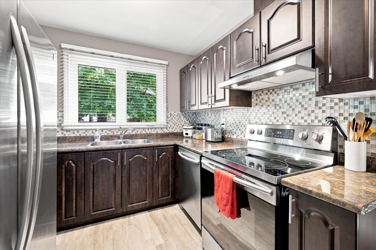
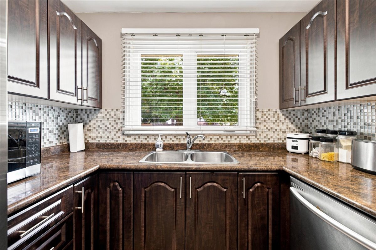
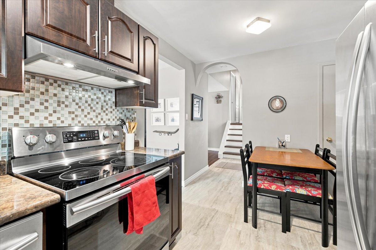
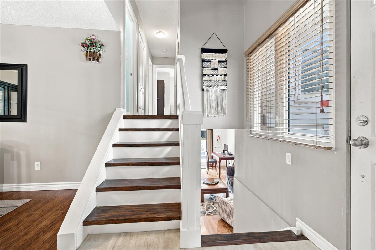
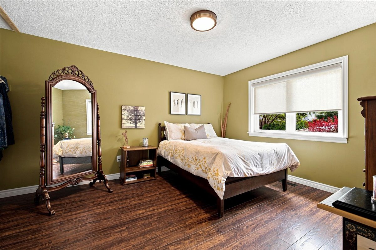
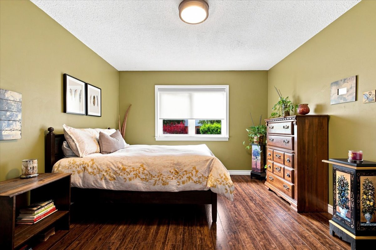
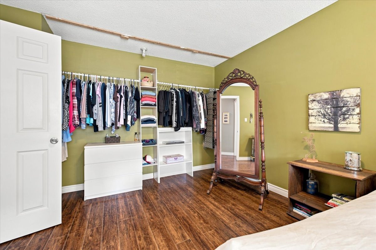
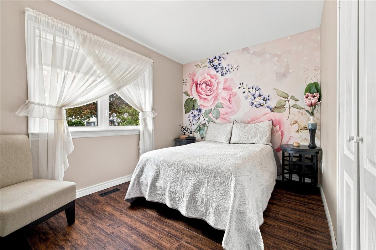
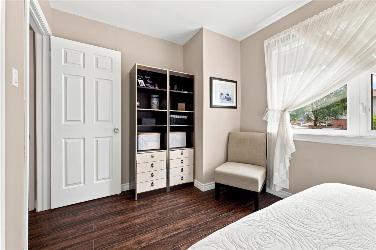
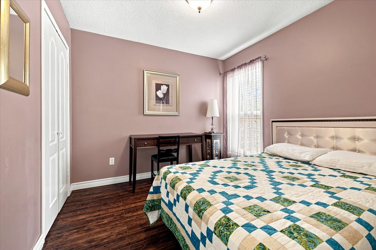
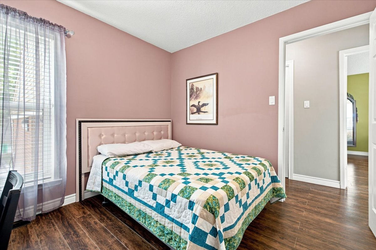
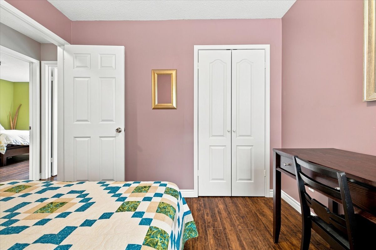
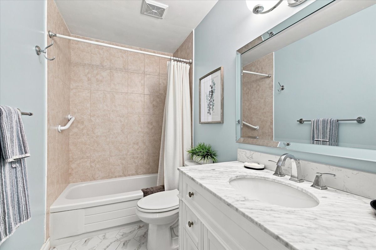
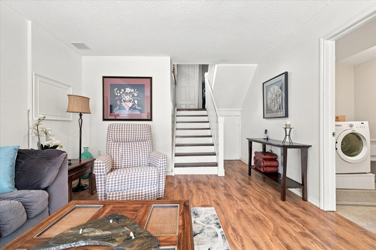
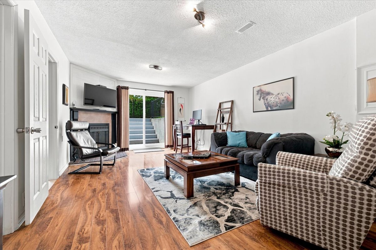
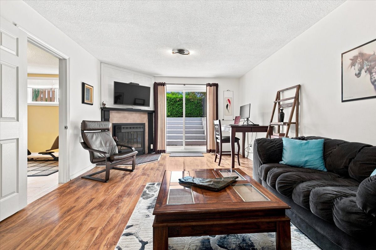
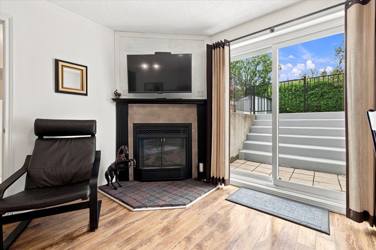
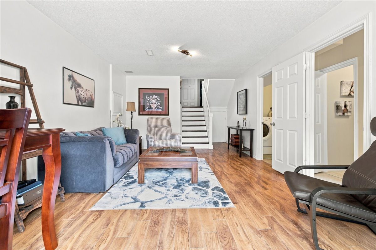
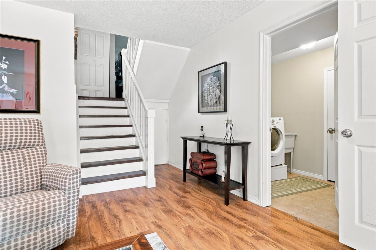

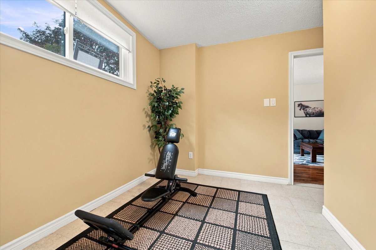
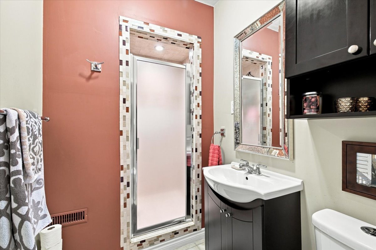
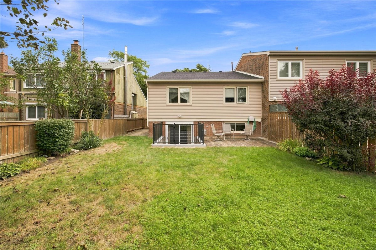
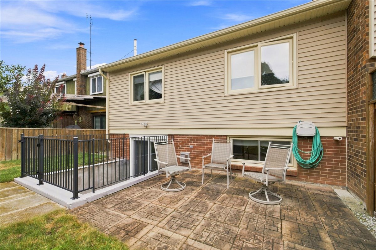
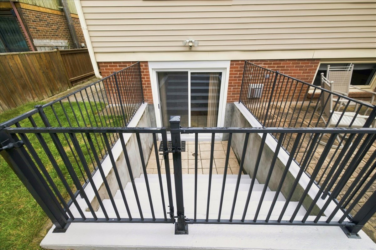
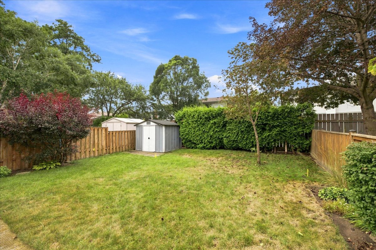
Welcome To This Warm And Inviting Semi-Detached Home Nestled In A Fantastic Pocket Of Erin Mills. Situated On A Deep Lot, This Property Offers Parking For Up To Three Cars And A Spacious Backyard-Perfect For Entertaining, Relaxing, And Enjoying The Summers Outdoors. Inside, The Carpet-Free Home Features Beautiful Laminate Flooring Throughout. The Main Floor Offers An Updated Kitchen With Stainless Steel Appliances And A Convenient Breakfast Area, A Bright And Inviting Living Room With A Charming Bay Window, And A Separate Formal Dining Area Ideal For Family Gatherings And Entertaining. Upstairs, You’ll Find Three Comfortable Bedrooms, Including A Spacious Primary Bedroom With A Wall-To-Wall Closet, Along With A Modern Renovated Bathroom. The Finished Lower Level Provides Even More Living Space, Featuring A Large Recreation Room With A Cozy Gas Fireplace And Walk-Out To The Backyard, A Dedicated Exercise Room, A Convenient Three-Piece Bathroom, And Laundry Facilities. A Crawl Space Provides Additional Valuable Storage. A Fantastic Opportunity To Enjoy A Move-In-Ready Home In A Desirable Erin Mills Neighbourhood, Close To Parks, Schools, Shopping, Transit, And Other Amenities.
Inclusions: Fridge, Stove , Dishwasher , Washer , Dryer, Elf,S , Window Coverings , Shed.
Exclusions: White Sheers In Bedrooms, Drapes In Living Room.
| Room Type | Level | Room Size (m) | Description |
|---|---|---|---|
| Living | Main | 3.45 m x 4 m | Laminate Bay Window |
| Dining | Main | 3.1 m x 3.5 m | Laminate |
| Kitchen | Main | 2.6 m x 4 m | Eat-in Kitchen Stainless Steel Appl Window |
| Primary Bedroom | Upper | 3.5 m x 4.3 m | Laminate W/W Closet |
| Bedroom | Upper | 2.6 m x 3.83 m | Laminate Closet |
| Bedroom | Upper | 2.87 m x 2.87 m | Laminate Closet |
| Recreation | Lower | 3.73 m x 6.03 m | Laminate W/O To Yard Fireplace |
| Bedroom | Lower | 2.74 m x 3.45 m | Tile Floor |
Listing Provided By:
Royal LePage Realty Centre, Brokerage
Disclosure Statement:
Trademarks owned or controlled by The Canadian Real Estate Association. Used under license. The information provided herein must only be used by consumers that have a bona fide interest in the purchase, sale or lease of real estate and may not be used for any commercial purpose or any other purpose. Although the information displayed is believed to be accurate, no warranties or representations are made of any kind.
Virtual Tour
To request a showing or more information, please fill out the form below and we'll get back to you.
