2613 Liruma Rd.
About the Property
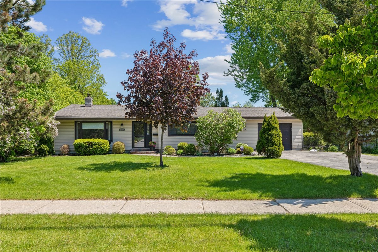
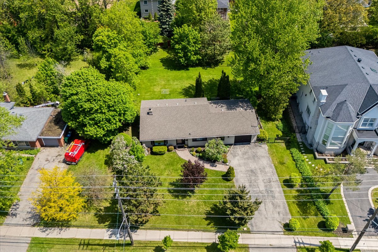
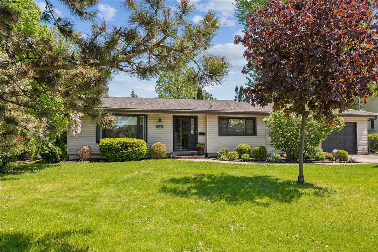
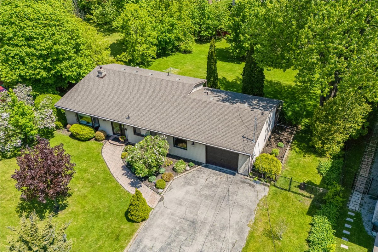
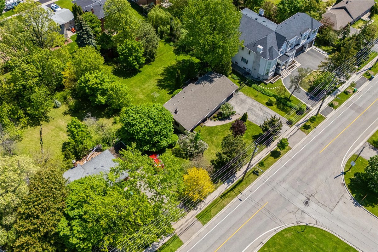
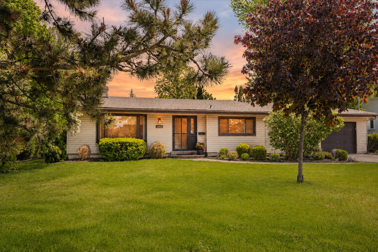
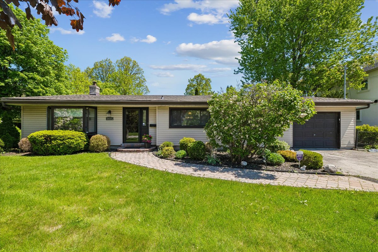
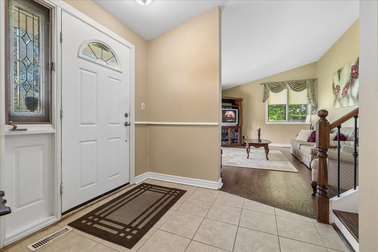
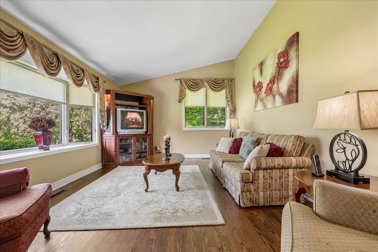
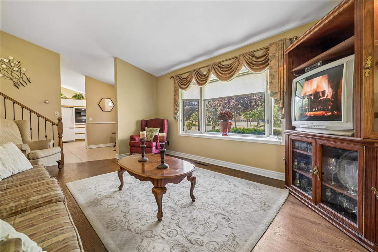
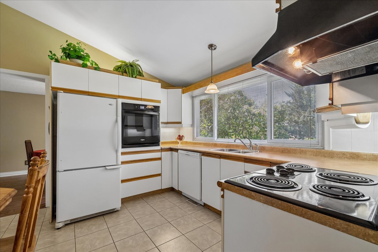
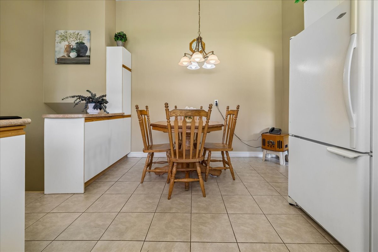
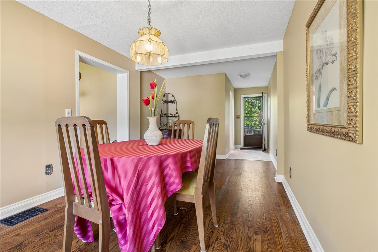
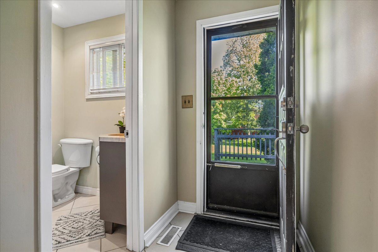
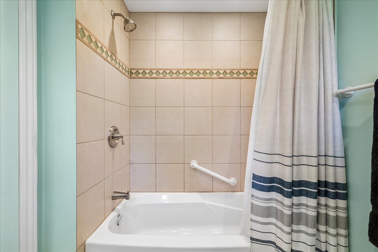
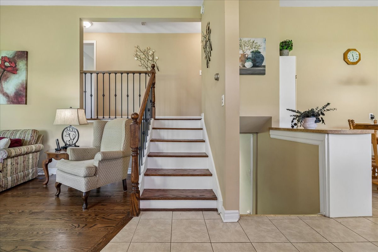
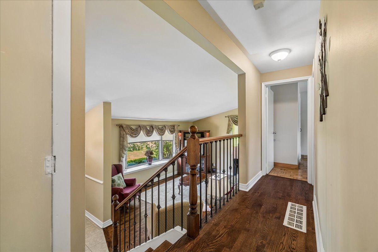
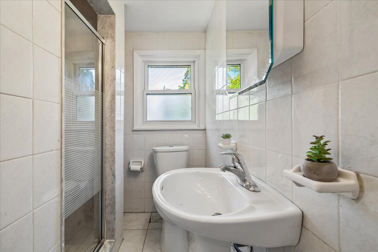
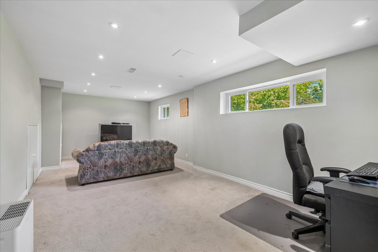
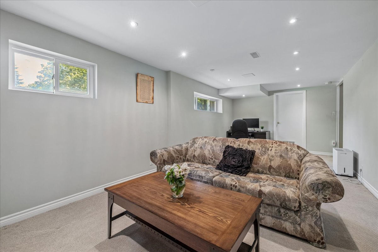
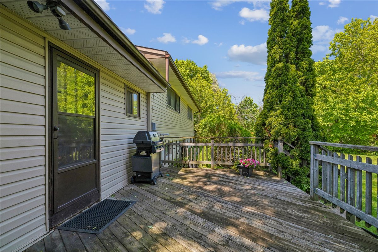
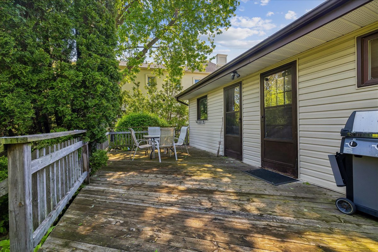
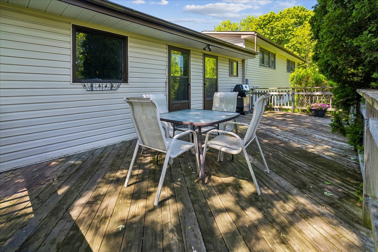
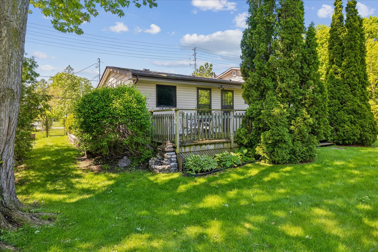
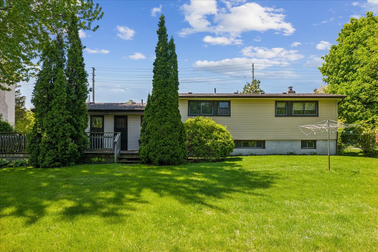
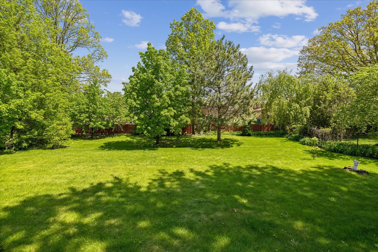
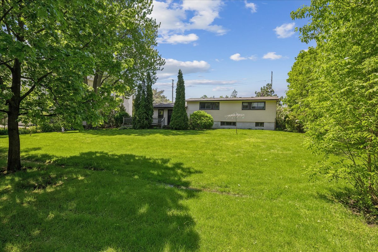
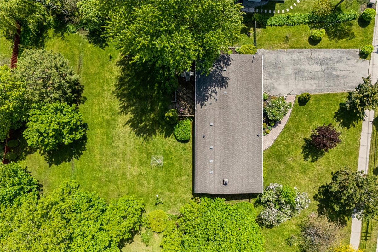
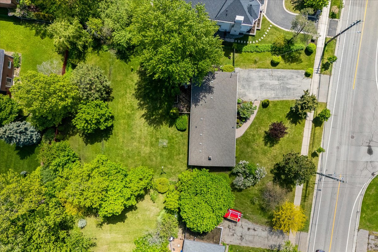
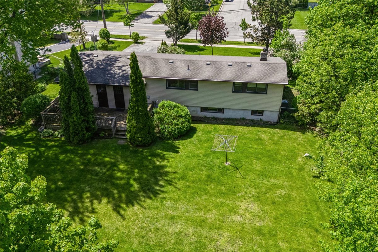
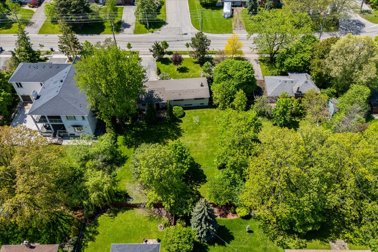
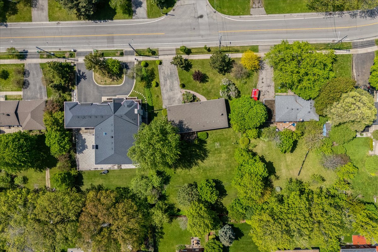
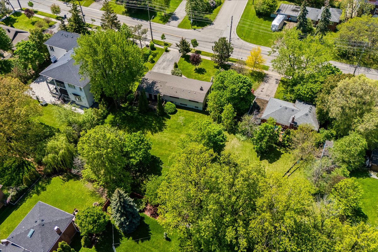
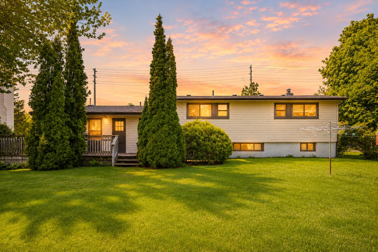
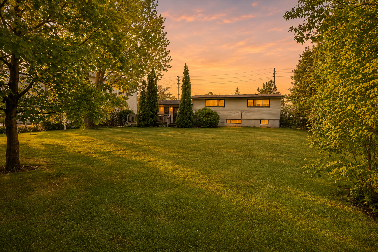
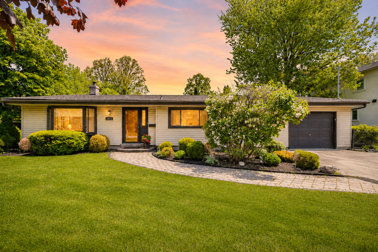
Rare Opportunity on an Exceptional 100 x 171 Ft Lot – Nearly Double the Area Average! A fantastic opportunity for builders, renovators, or buyers looking to create their dream home on a premium oversized property with a quiet, private backyard setting. This sprawling 3-level backsplit offers a unique and spacious layout with endless potential. Features include vaulted ceilings in the living room and kitchen, a formal dining room, large eat-in kitchen, 3 bedrooms, a 3-piece and 4-piece bath, crawl space, plus a huge basement rec room perfect for entertaining or
extended family living. Massive private driveway with parking for up to 6 cars. Whether you choose to update, expand, or build new, this is a property with outstanding possibilities in a sought-after location and setting.
INCLUSIONS: Fridge, Stove, Dishwasher, Washer, Dryer and Electrical Light Fixtures
| Room Type | Level | Room Size (m) | Description |
|---|---|---|---|
| Living Room | Main | 4.3m x 3.36m | Hardwood Floor Bay Window Vaulted Ceiling(s) |
| Dining Room | Main | 5.5m x 2.88m | Hardwood Floor Window |
| Kitchen | Main | 5.3m x 3.68m | Ceramic Floor Eat-in Kitchen |
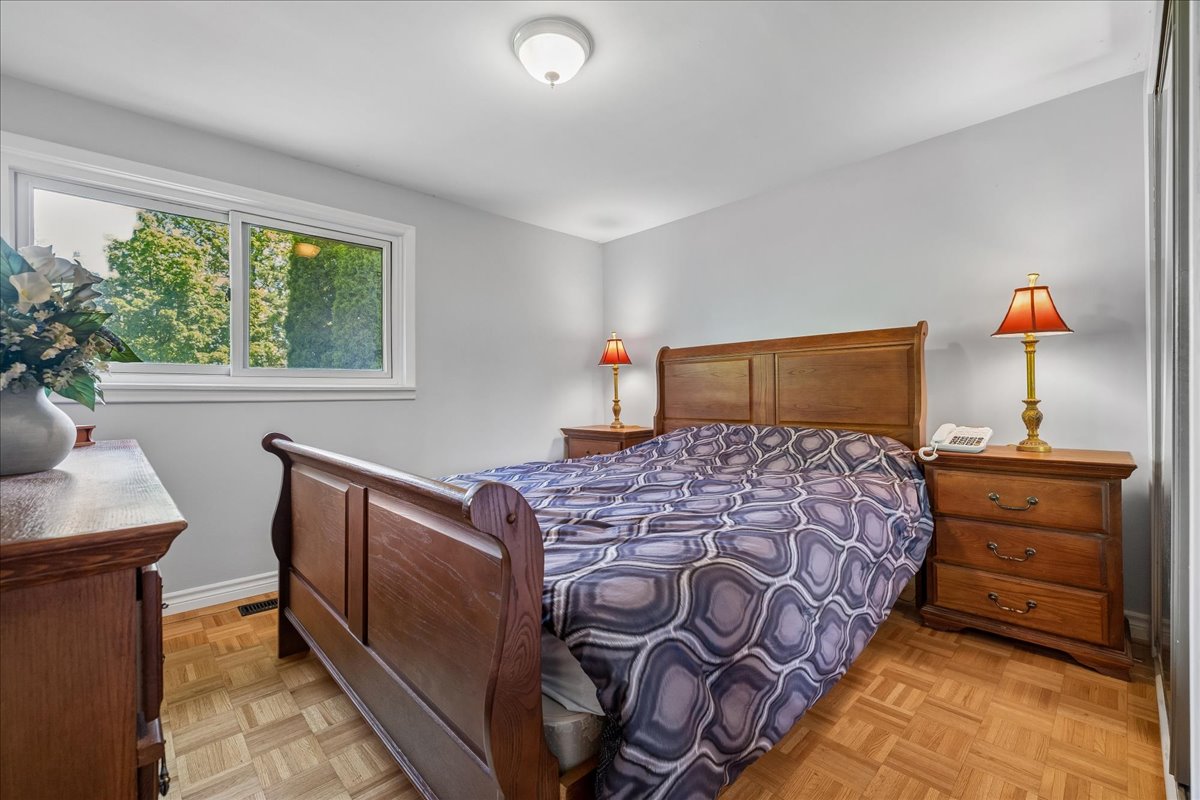
| Primary Bedroom | Upper | 3.75m x 3.3m | Parquet Double Closet |
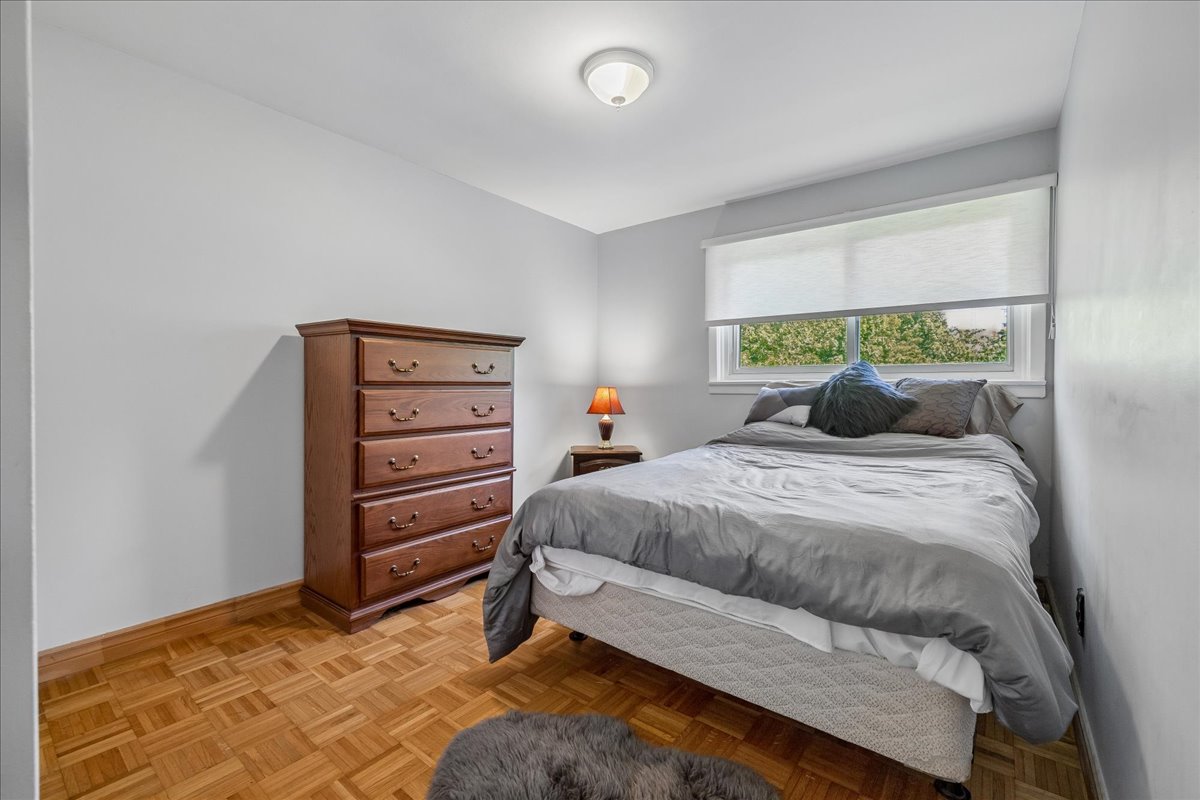
| Bedroom | Upper | 3.1m x 2.73m | Parquet Closet |
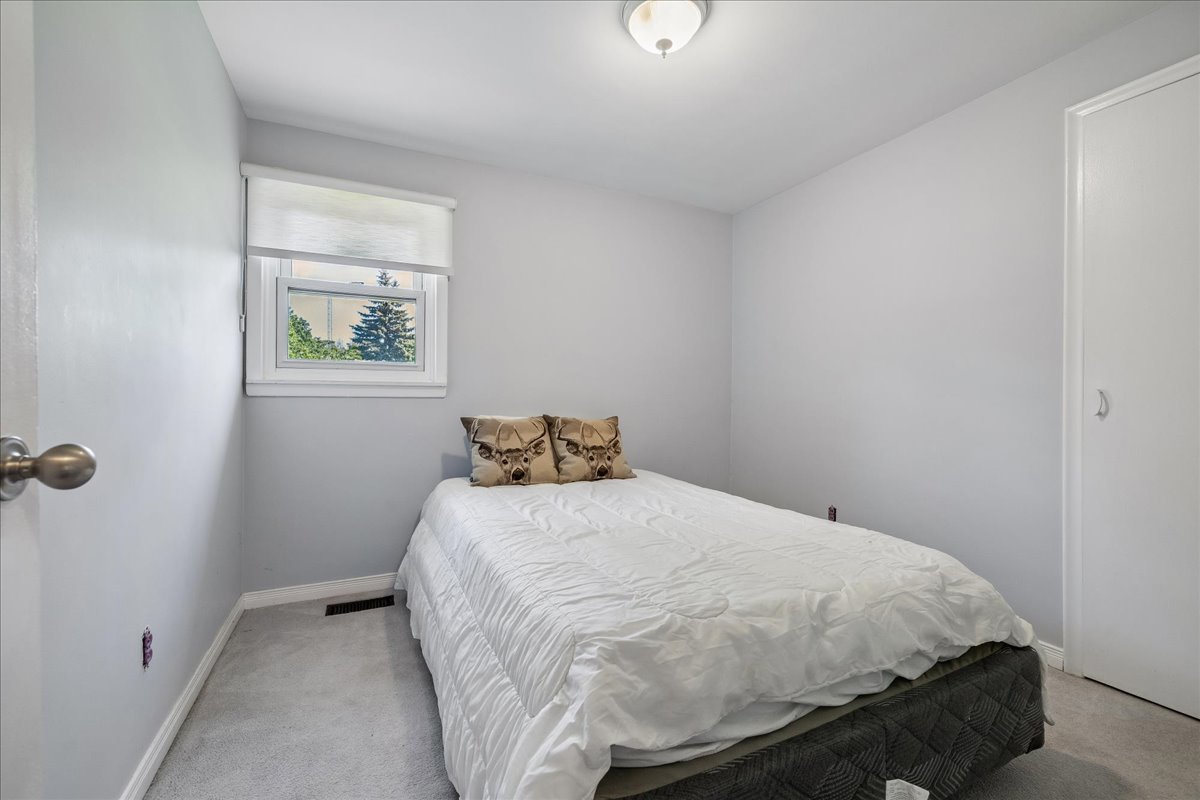
| Bedroom | Upper | 2.8m x 2.7m | Broadloom |
| Recreation | Lower | 7.15m x 3.35m | Broadloom |
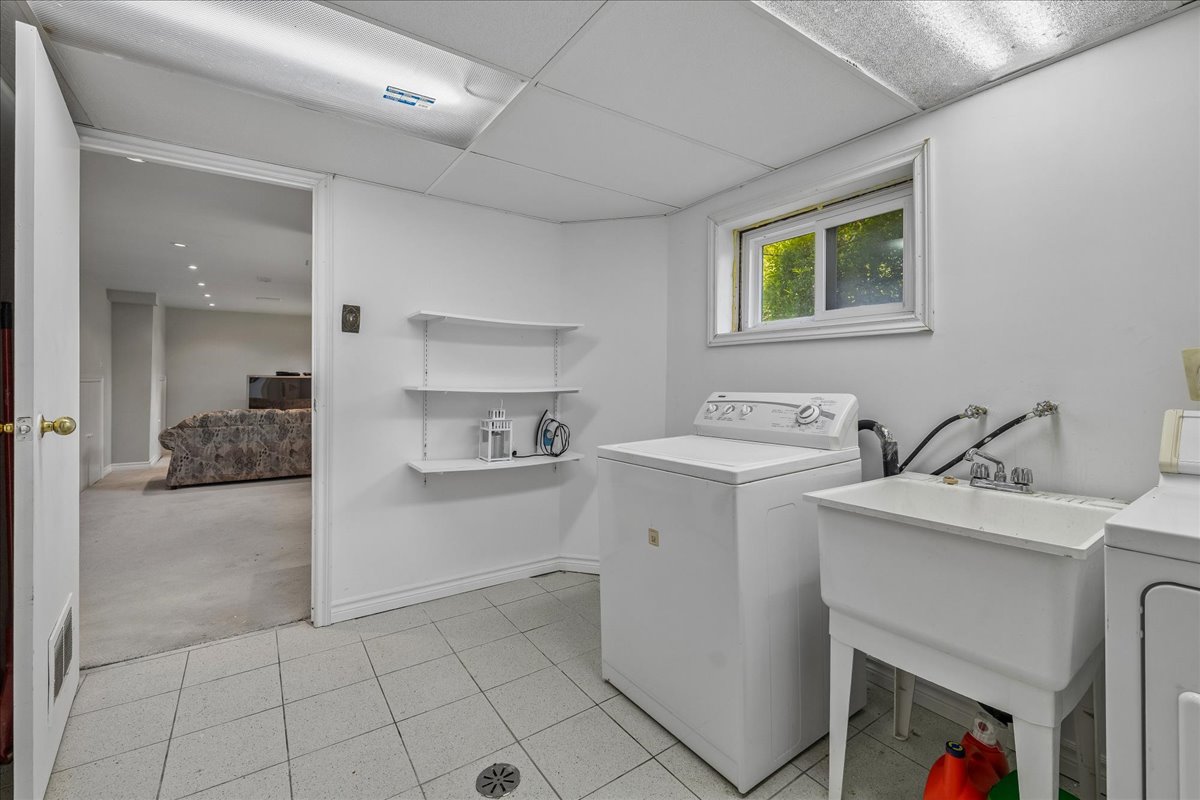
| Laundry | Lower | 3.2m x 2.4m | Tile Floor |
Listing Provided By:
Royal LePage Realty Centre, Brokerage
Disclosure Statement:
Trademarks owned or controlled by The Canadian Real Estate Association. Used under license. The information provided herein must only be used by consumers that have a bona fide interest in the purchase, sale or lease of real estate and may not be used for any commercial purpose or any other purpose. Although the information displayed is believed to be accurate, no warranties or representations are made of any kind.
Virtual Tour
To request a showing or more information, please fill out the form below and we'll get back to you.
