3135 Orleans Rd.
About the Property
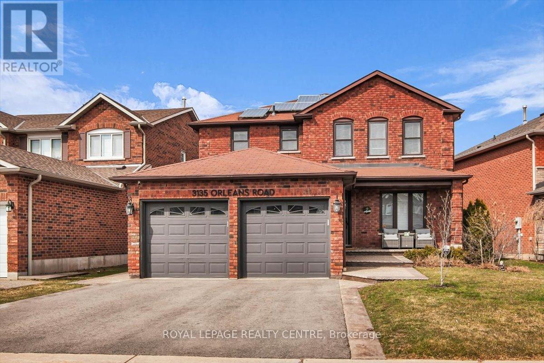
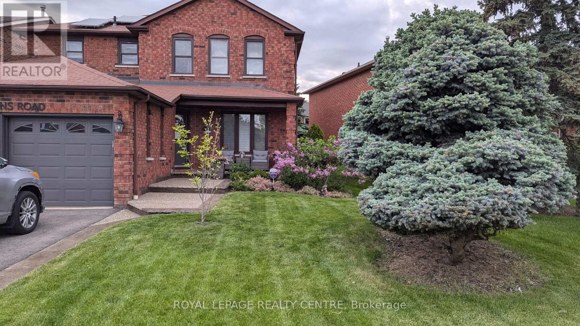
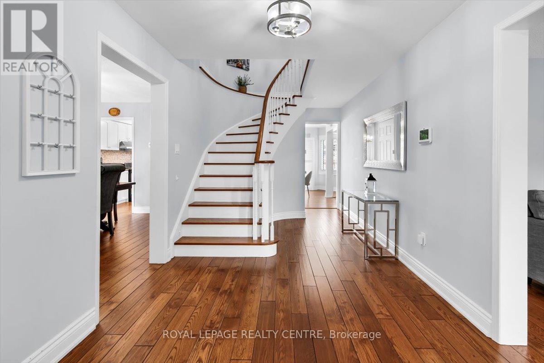
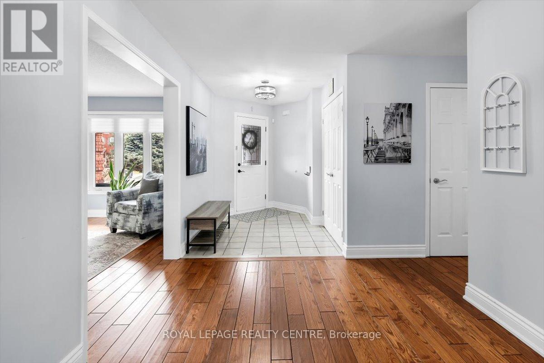
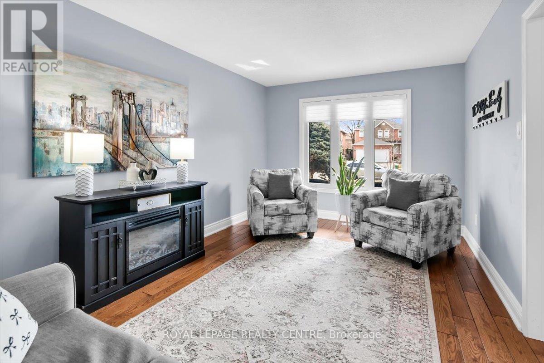
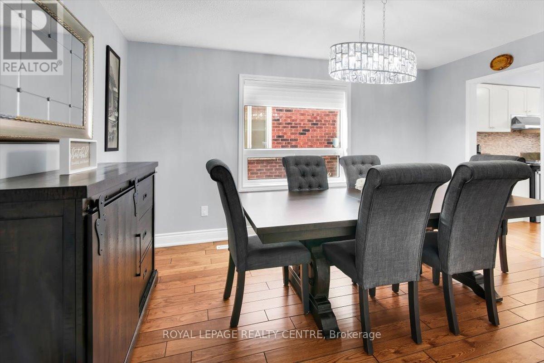
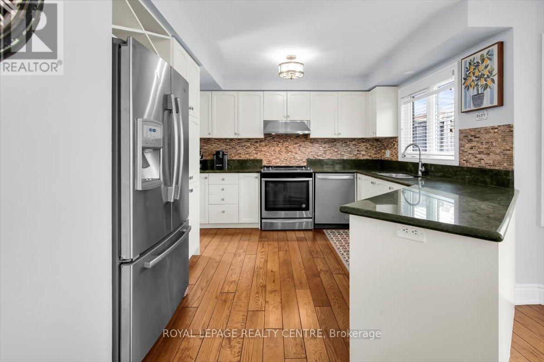
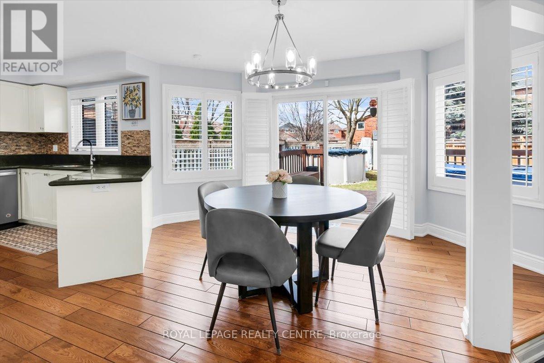
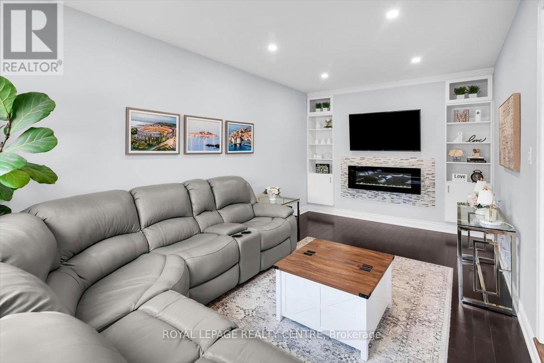
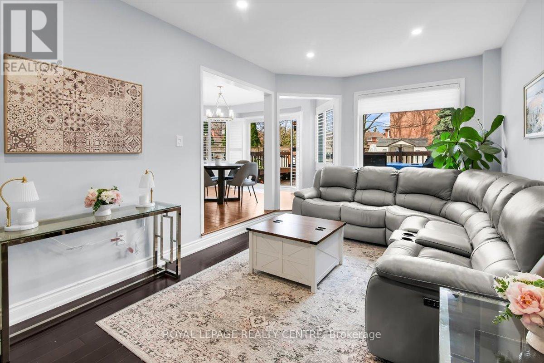
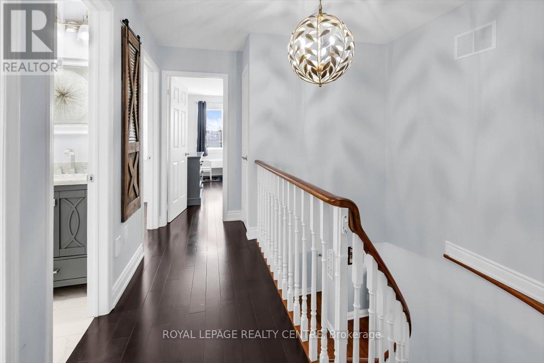
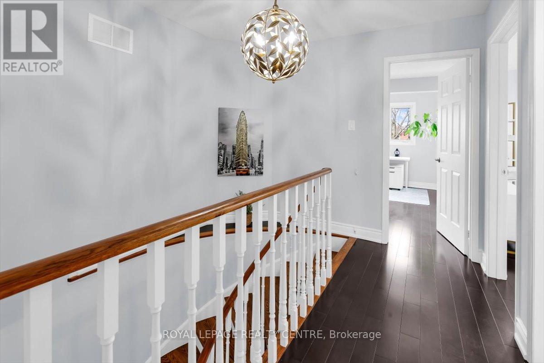
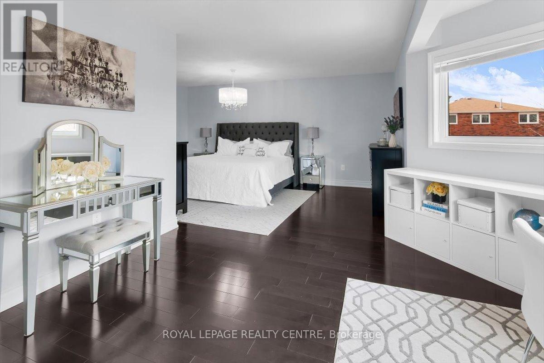
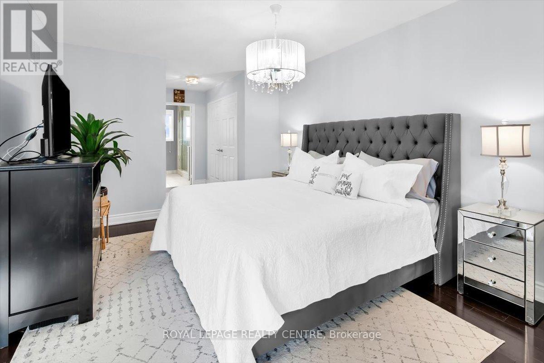
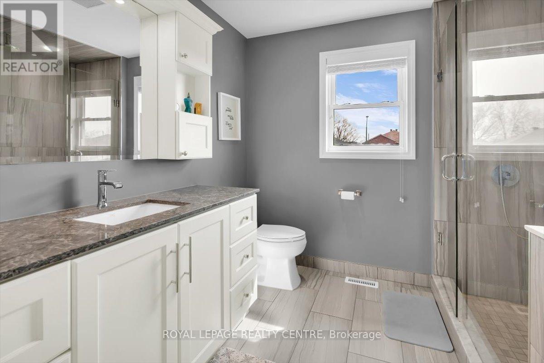
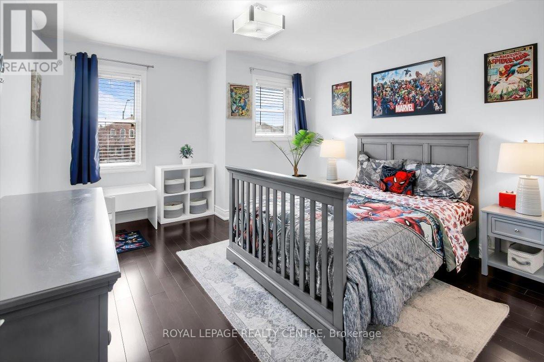
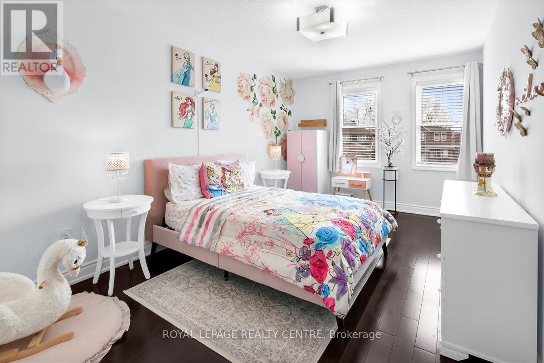
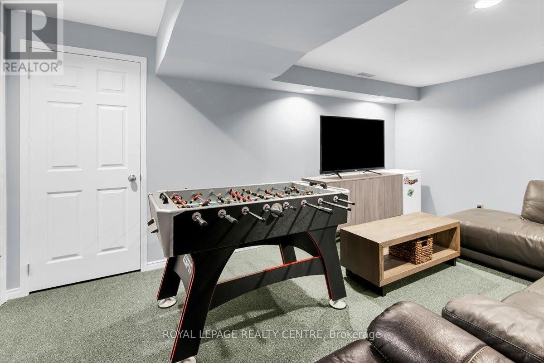
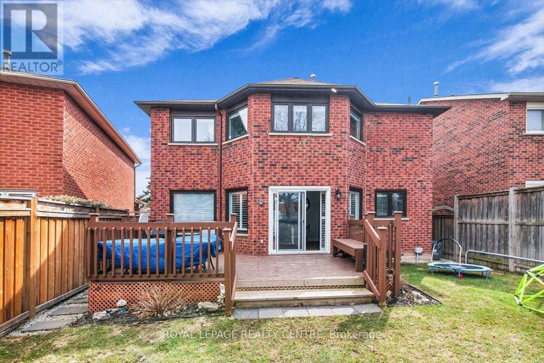
Welcome To 3135 Orleans Road – A Meticulously Maintained And Thoughtfully Upgraded Home Set On A Great Size Lot, In One Of Mississauga’s Most Sought-After Communities. Blending Comfort, Style, And Exceptional Entertaining Space, This Property Is Thoughtfully Designed For Everyday Living And Memorable Gatherings. Step Inside A Grand Foyer With Seamless Flow Between Living Spaces. At The Heart Of The Home Is A Stunning Updated Kitchen Featuring Sleek Cabinetry, Stainless Steel Appliances, And Generous Counter Space – Ideal For Hosting Guests Or Enjoying Relaxed Family Meals. Hardwood Flooring, Warm Finishes, And Tasteful Upgrades Create An Inviting Atmosphere Throughout. Upstairs, The Spacious Primary Suite Offers A Peaceful Retreat Complete With Not One, But Two Large Closets, A Large Seating Area And Beautifully Updated Ensuite. The Additional Bedrooms Are Generously Sized And Versatile, Perfectly Suited For Family Living, Guests, Or A Dedicated Home Office. The Finished Basement Expands Your Living Space Even Further- Complete With A Three-Piece Bathroom, Expansive Recreation Area, And Ample Storage. The Backyard Oasis Features A Private Above-Ground Pool, Deck And Shed, Thoughtfully Designed For Summer Entertaining, Relaxing Evenings, And Weekend Get-Togethers. Located In The Heart Of Erin Mills, 3135 Orleans Is On A Quiet Street, Just Minutes To Erindale Park, University Of Toronto Mississauga, And A Short Drive To Downtown Mississauga And Oakville – This Is A Place You’ll Be Proud To Call Home.
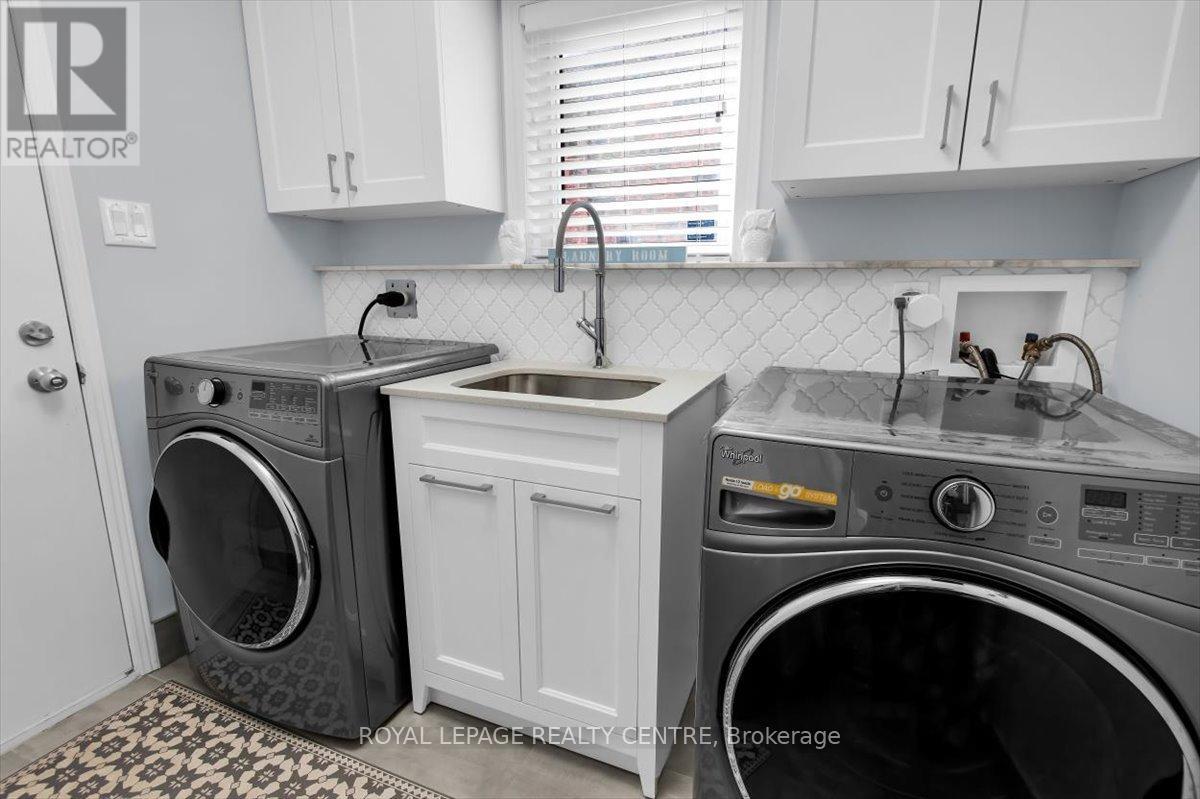
Inclusions: Garage door opener remote(s), Water Heater, Dishwasher, Dryer, Hood Fan, Stove, Washer, Window Coverings, Refrigerator
| Room Type | Level | Room Size (m) | Description |
|---|---|---|---|
| Laundry Room | Main | 5.23 x 3.2 | |
| Dining Room | Main | 4.36 x 3.25 | |
| Family Room | Main | 5.79 x 3.2 | |
| Kitchen | Main | 3.3 x 3.25 | |
| Eating Area | Main | 4.57 x 3.91 | |
| Primary Bedroom | 2nd | 6.4 x 5.18 | |
| Bedroom 2 | 2nd | 3.91 x 3.04 | |
| Bedroom 3 | 2nd | 5.43 x 3.04 | |
| Bedroom 4 | 2nd | 4.36 x 3.55 | |
| Bedroom 5 | Basement | 3.96 x 3.04 | |
| Bathroom | Basement | 2.5 x 2.8 | |
| Laundry | Basement | 2.43 x 1.82 | |
| Rec/Games Room | Basement | 6.09 x 4.87 |
Listing Provided By:
Royal LePage Realty Centre, Brokerage
Disclosure Statement:
Trademarks owned or controlled by The Canadian Real Estate Association. Used under license. The information provided herein must only be used by consumers that have a bona fide interest in the purchase, sale or lease of real estate and may not be used for any commercial purpose or any other purpose. Although the information displayed is believed to be accurate, no warranties or representations are made of any kind.
To request a showing or more information, please fill out the form below and we'll get back to you.
