3211 Dovetail Mews
About the Property
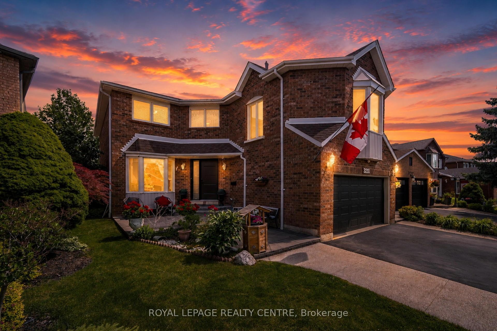
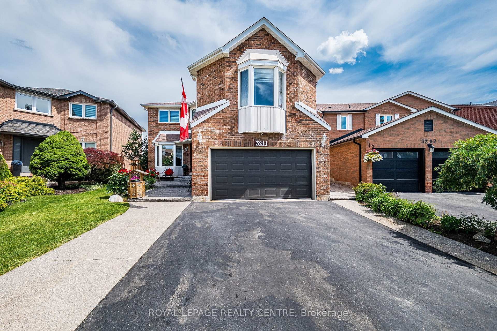
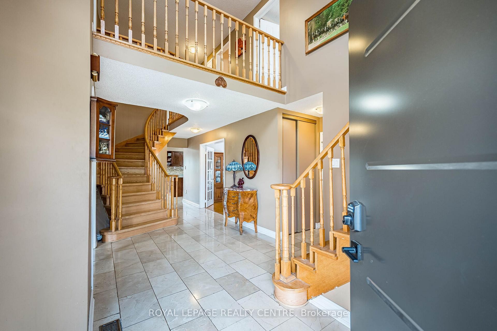
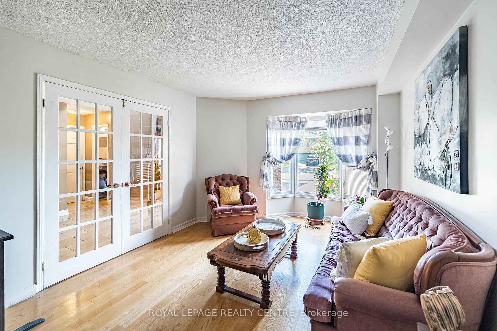
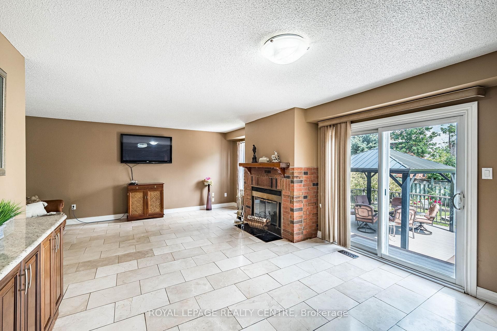
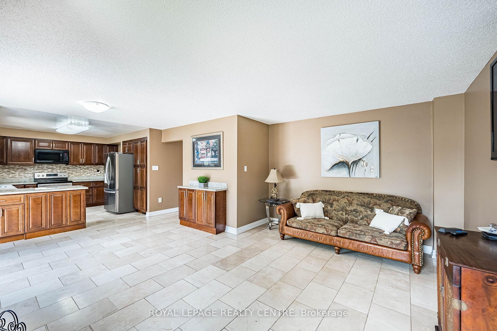
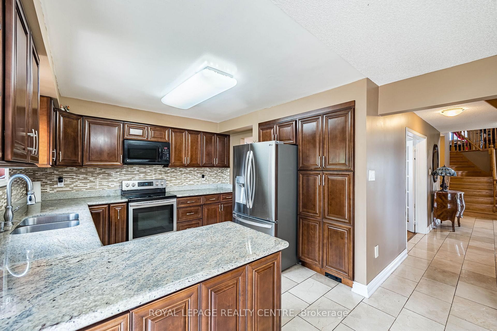
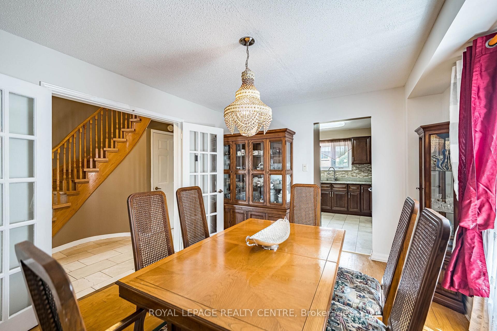
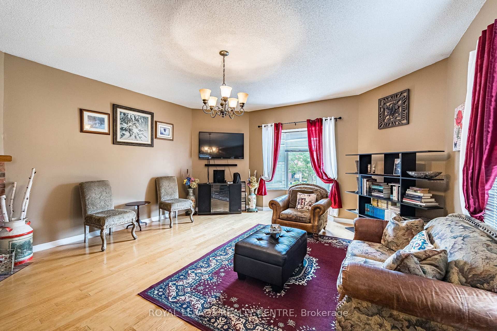
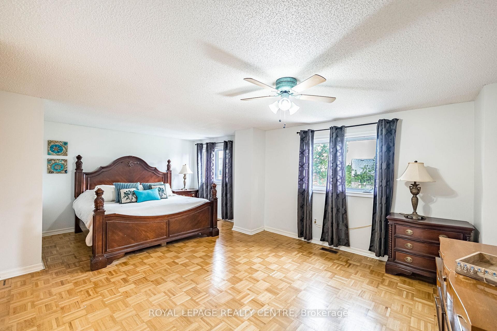
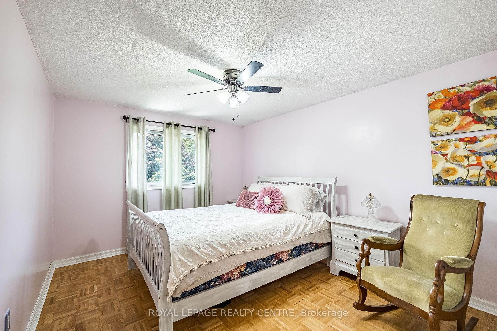
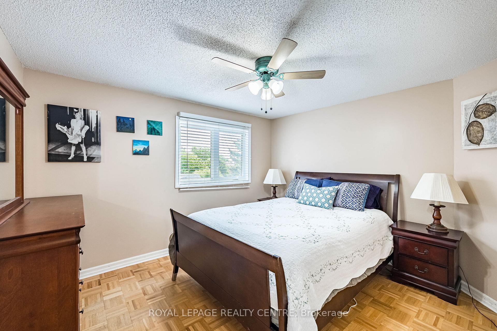
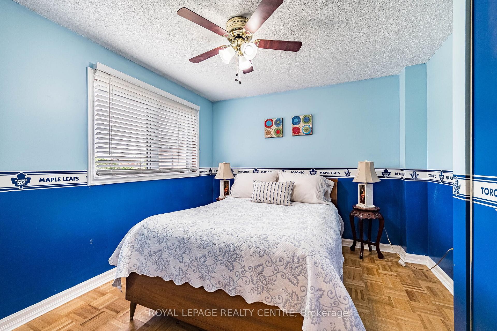
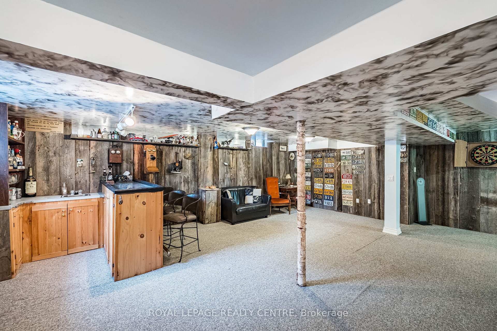
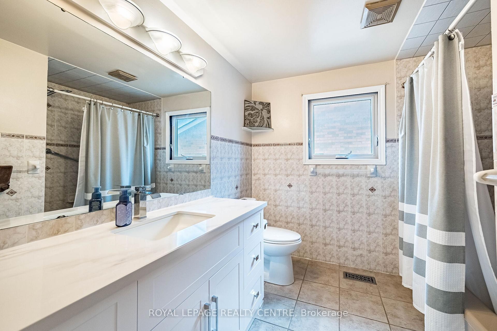
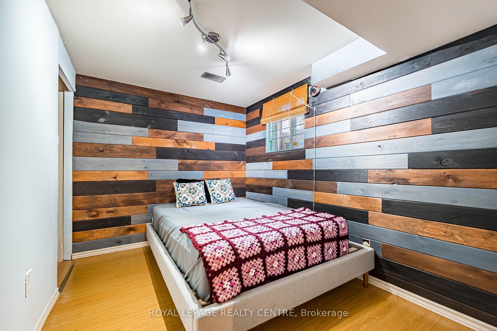
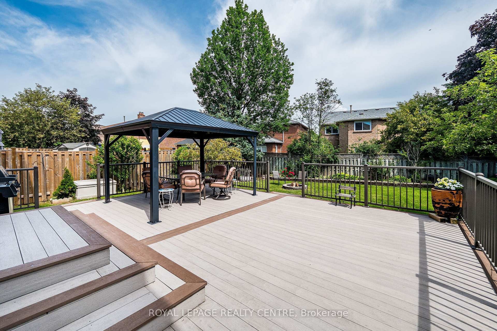
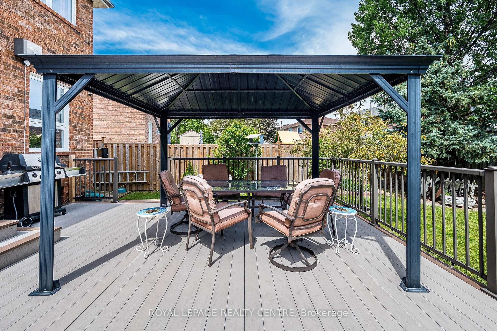
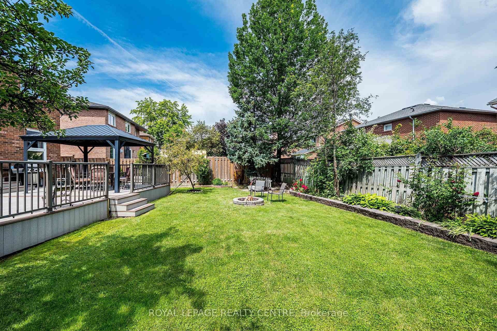
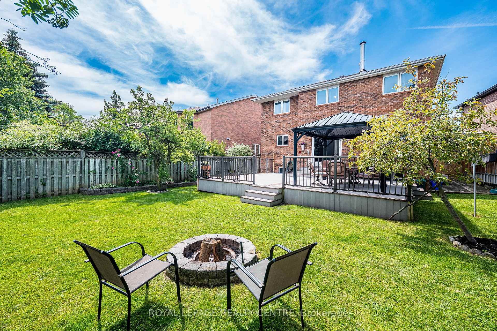
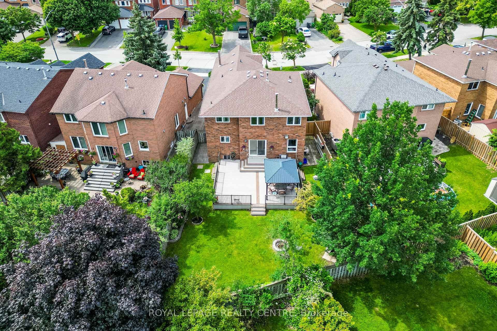
Welcome To This Beautiful Family Home, Where Timeless Elegance Meets Everyday Comfort. Nestle On A Quiet, Family-Friendly Court In The Heart Of Erin Mills, This Exceptional 4-Bedroom, 4-Bathroom Residence Has Been Thoughtfully Designed For Comfortable Living, Effortless Entertaining, And Creating Lasting Memories. From The Moment You Step Inside, You’ll Appreciate The Spacious Layout And Inviting Atmosphere. The Stunning Family Room Features 9.5-Foot Ceilings, Rich Hardwood Flooring, And A Cozy Fireplace That Creates The Perfect Gathering Space For Family And Friends. The Elegant Living Room Offers A Second Fireplace, Adding Warmth And Charm For Relaxing Evenings Or Entertaining Guests. The Spacious Primary Suite Is Your Private Retreat, Complete With A Beautifully Appointed Ensuite Bathroom And A Generous Walk-In Closet. Every Bedroom Offers Ample Storage, While A Dedicated Main-Floor Office With Hardwood Flooring Provides The Perfect Space For Working From Home Or Studying. The Finished Basement Adds Incredible Versatility, Featuring Two Additional Rooms, Three Storage Room, A Cold Cellar, And A Workshop – Ideal For A Home Gym, Guest Rooms, Or Simply Keeping Everything Organized. Step Outside To Your Own Backyard Oasis, Where An Oversized Deck, Charming Gazebo, And Cozy Firepit Create The Perfect Setting For Summer Barbecues, Family Amenities, Offering The Perfect Combination Of Tranquility And Convenience. Ideally Located Just Minutes From Highways 703 And QEW, This Exceptional Home Is Close To Top-Rated Schools, Parks, Shopping Plazas, Restaurants, And Everyday Amenities, Offering Perfect Combination Of Tranquility And Convenience. A Home Filled With Warmth, Character, And Space To Grow – Ready For Its Next Family To Create A Lifetime Of Memories.
Inclusions: Stainless Steel Stove, B/I Microwave/Hood, B/I Dishwasher, Fridge, Washer, Dryer, Window Coverings, All Existing Electrical Light Fixtures, Outside Gazebo.
Exclusions : Red & White Window Coverings Located In Dining Room And Family Room, Car Plates In The Basement, 2 Antique Phones In The Basement.
| Room Type | Level | Room Size (m) | Description |
|---|---|---|---|
| Study | Main | 5.1 m x 3.3 m | |
| Living | Main | 5.3 m x 3.3 m | |
| Dining | Main | 3.95 m x 3.24 m | |
| Kitchen | Main | 3.4 m x 3.3 m | |
| Other - Breakfast | Main | 3.9 m x 2.9 m | |
| Family Room | Other Level: In Between | 5.7 m x 5.2 m | |
| Primary Bedroom | Second | 6.3 m x 3.8 m | |
| Bedroom | Second | 3.85 m x 3.15 m | |
| Bedroom | Second | 3.64 m x 3.2 m | |
| Bedroom | Second | 3.4 m x 3.2 m | |
| Recreation Room | Basement | 7.25 m x 5.8 m | |
| Bedroom | Basement | 3.3 m x 2.4 m |
Listing Provided By:
Royal LePage Realty Centre, Brokerage
Disclosure Statement:
Trademarks owned or controlled by The Canadian Real Estate Association. Used under license. The information provided herein must only be used by consumers that have a bona fide interest in the purchase, sale or lease of real estate and may not be used for any commercial purpose or any other purpose. Although the information displayed is believed to be accurate, no warranties or representations are made of any kind.
To request a showing or more information, please fill out the form below and we'll get back to you.
