3516 Pitch Pine Cres.
About the Property
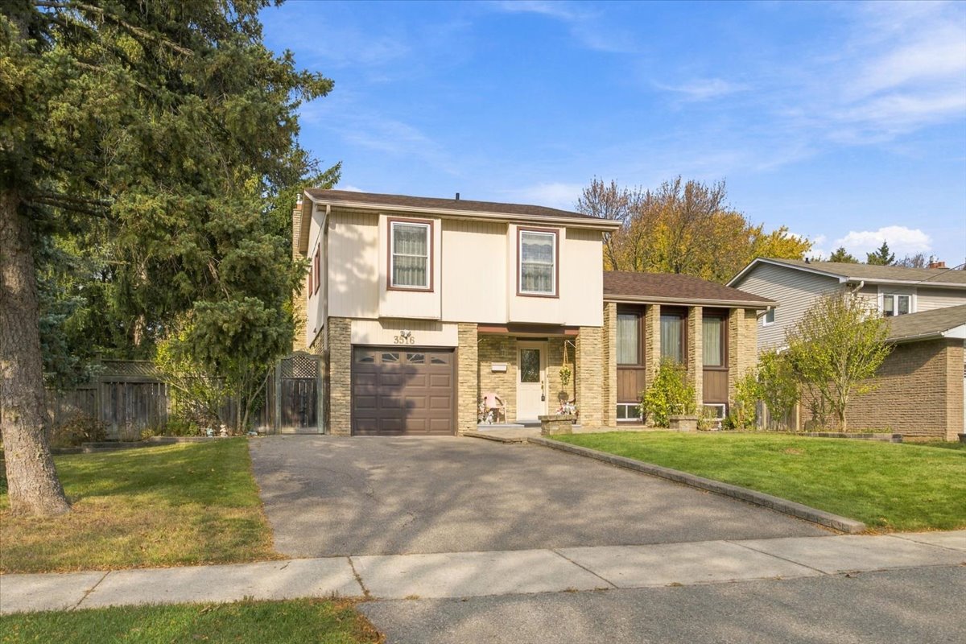
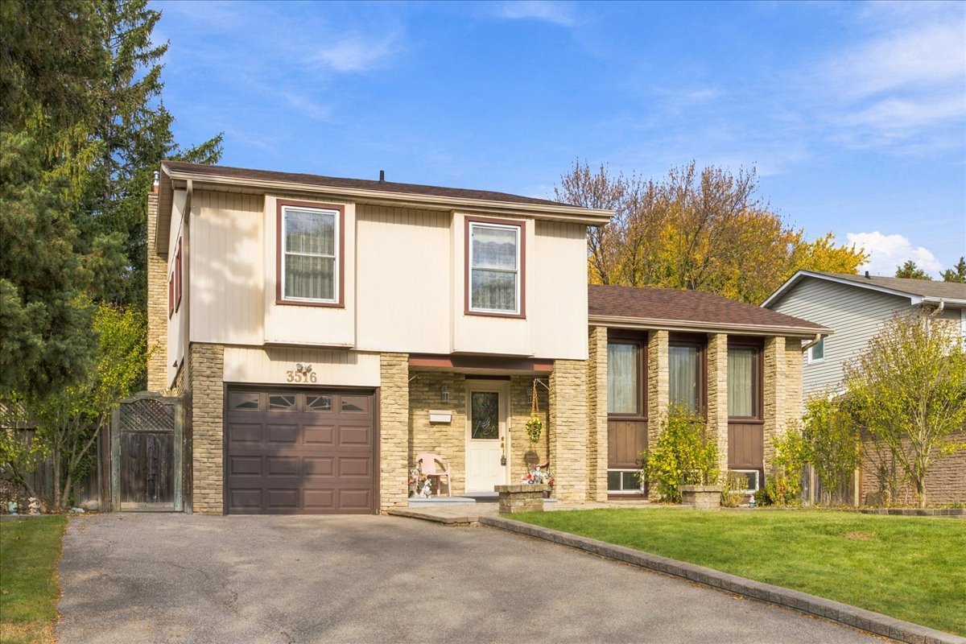
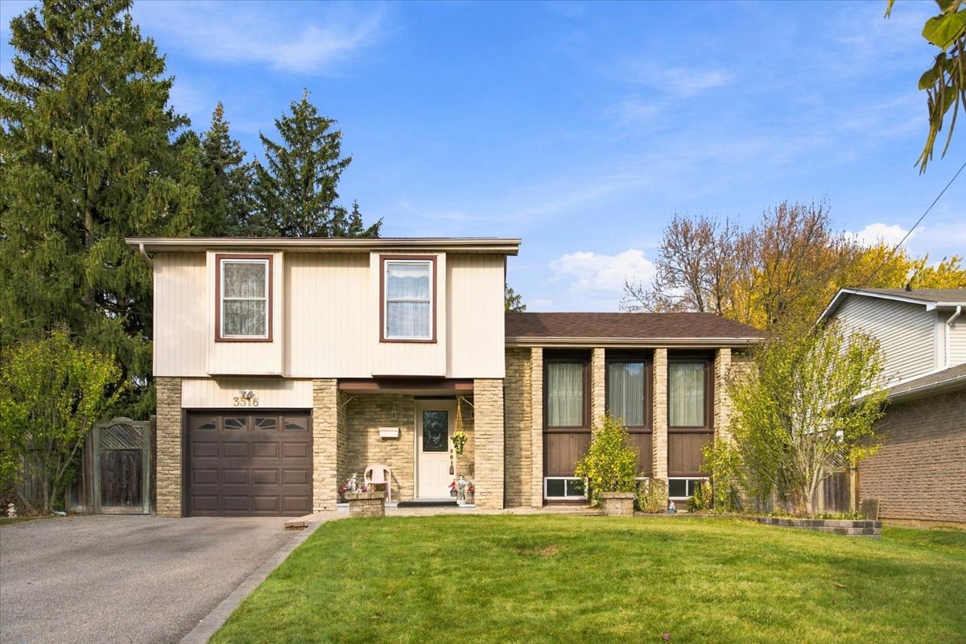
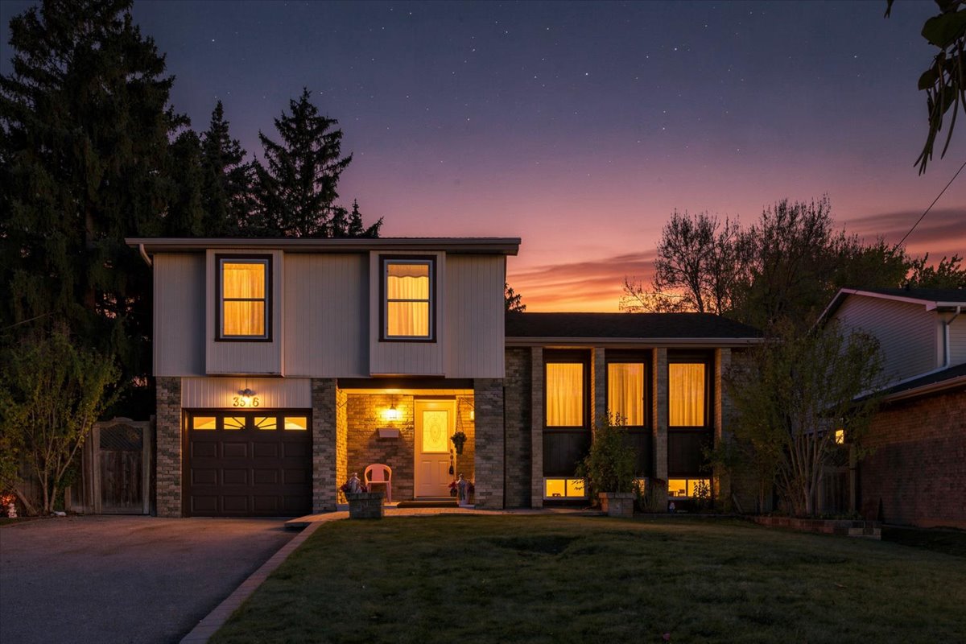
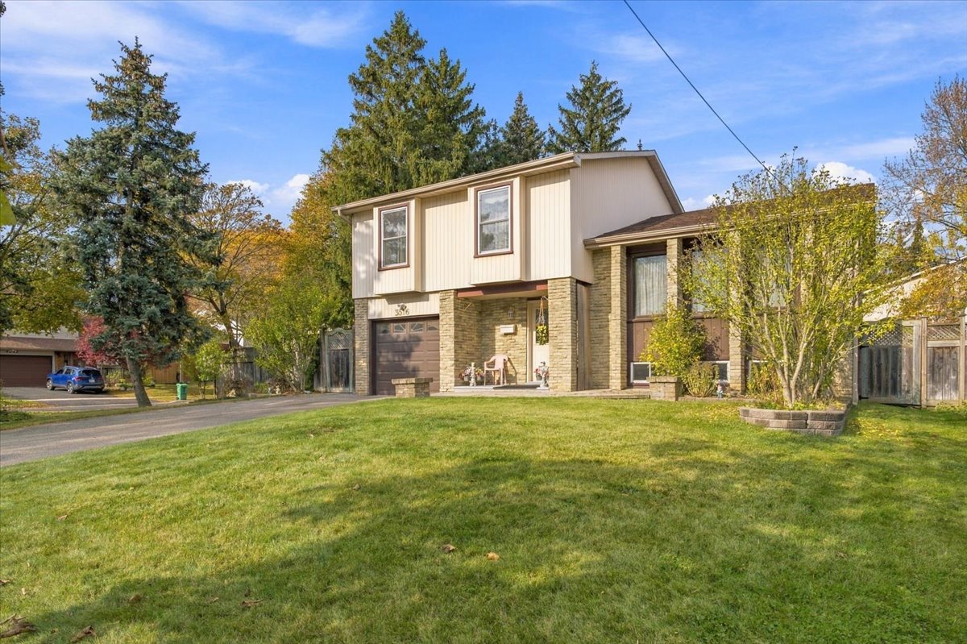
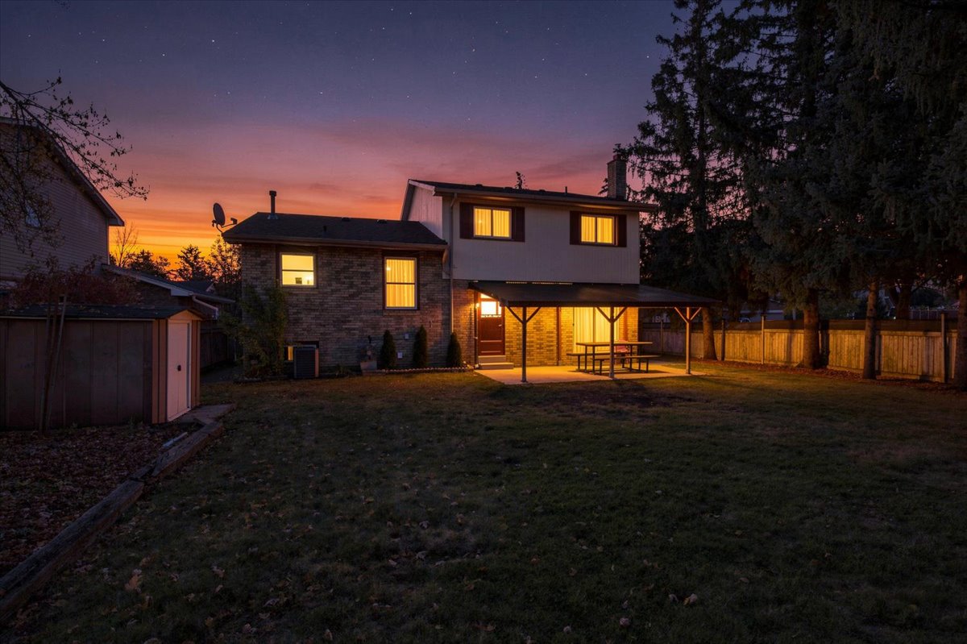
Endless Potential In A Fantastic Neighbourhood! Set On A Fantastic Street In A Family-Friendly Neighbourhood, You’re Surrounded By Parks,
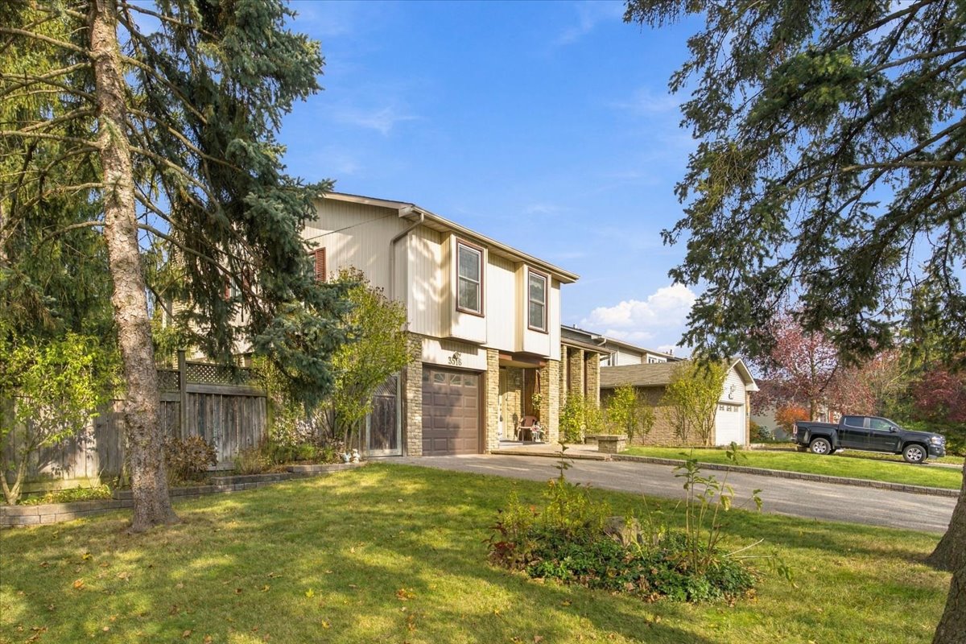
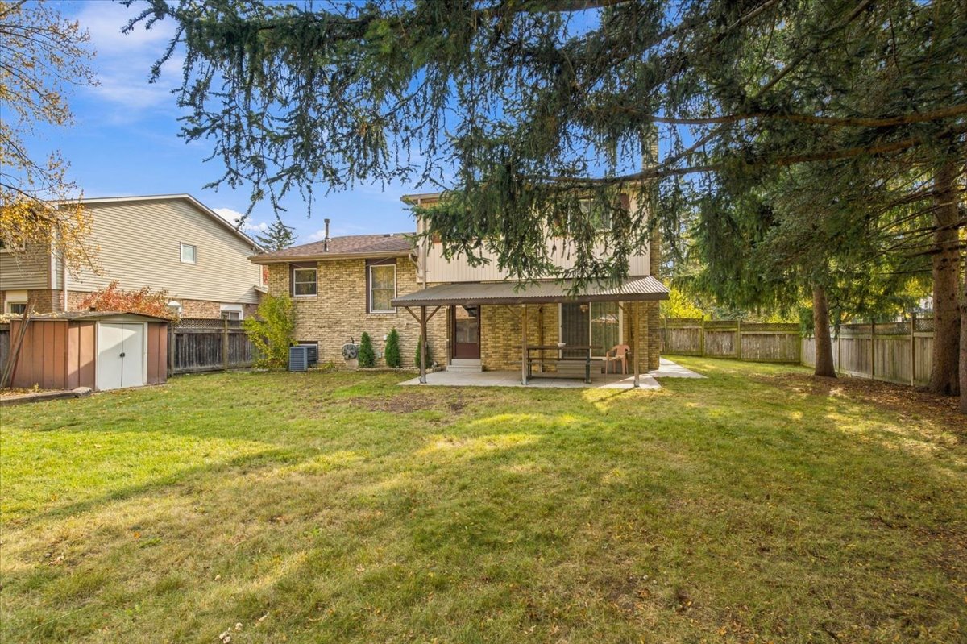
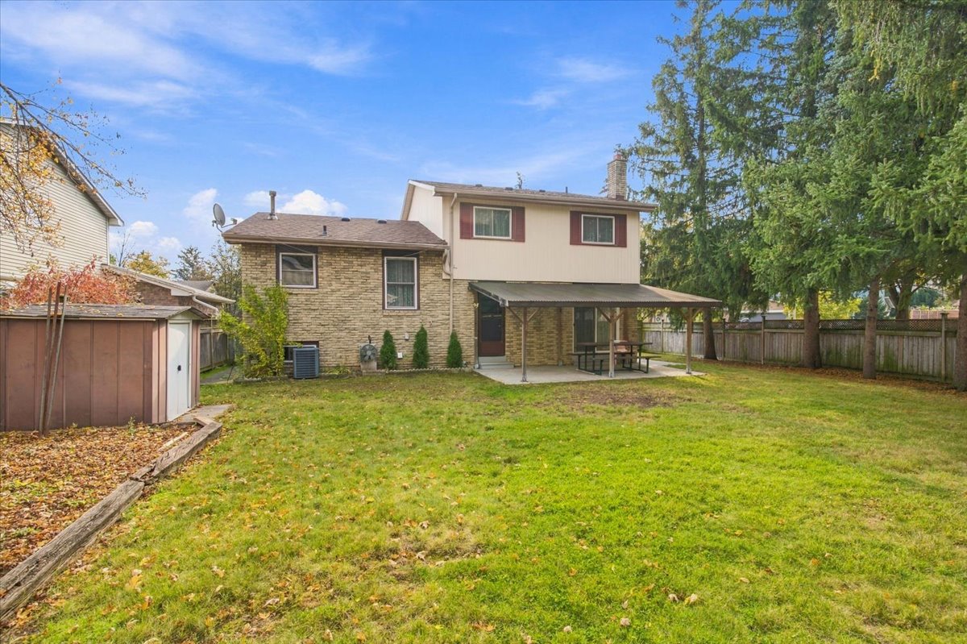
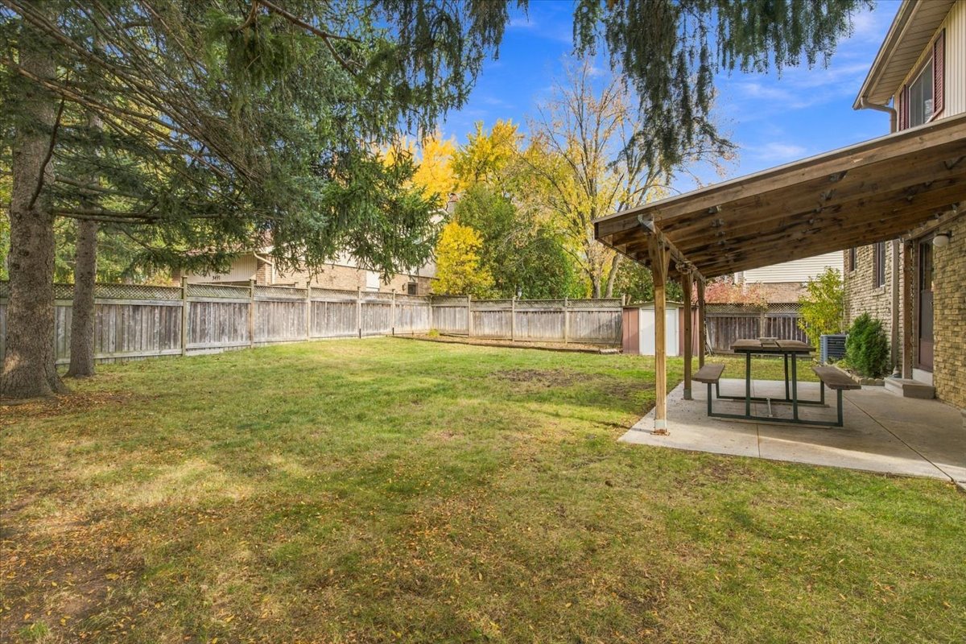
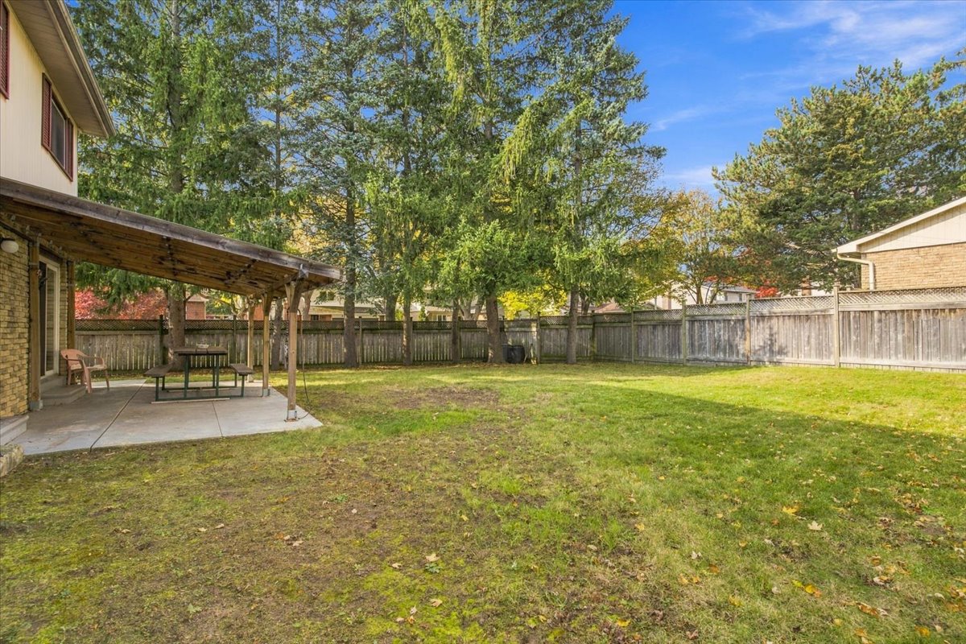
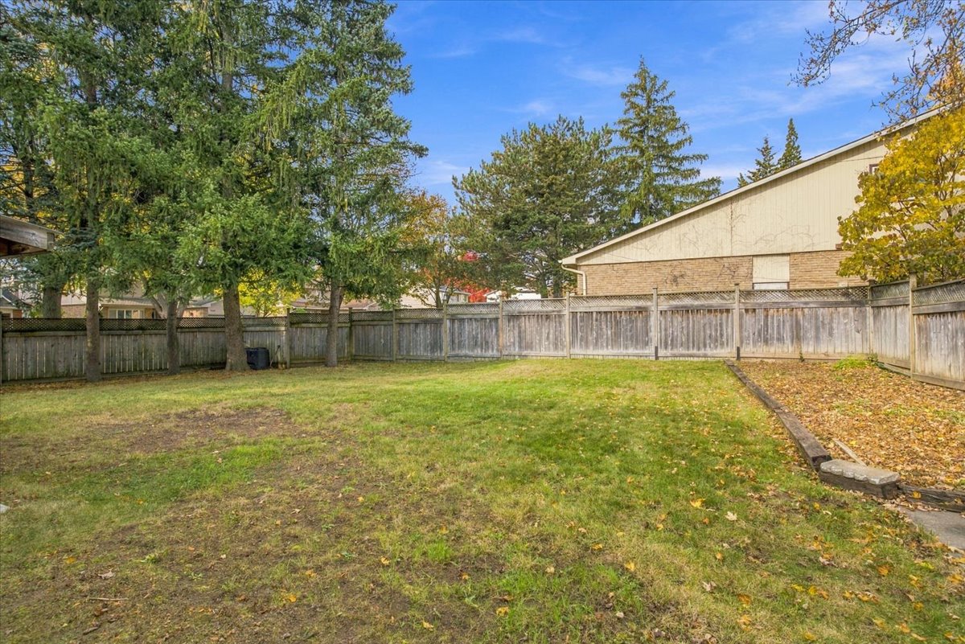
Walking Trails And Enjoy Easy Access To Everything You Need. This Sprawling Four-Level Side Split Sits On An Oversized Corner Lot With An
Impressive 69-Foot Frontage And A Massive Backyard. The Large Driveway Offers Plenty Of Parking For Up To Four Cars. Inside, You’ll Find A
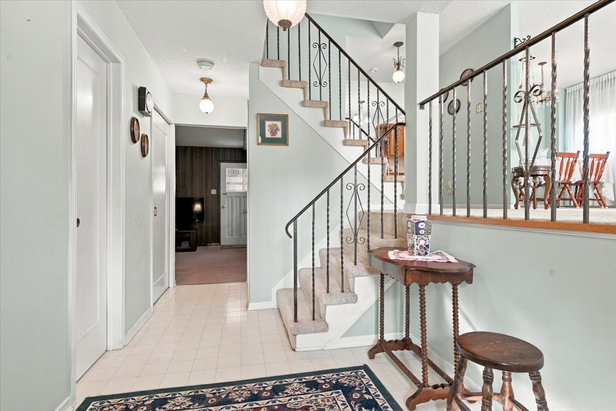
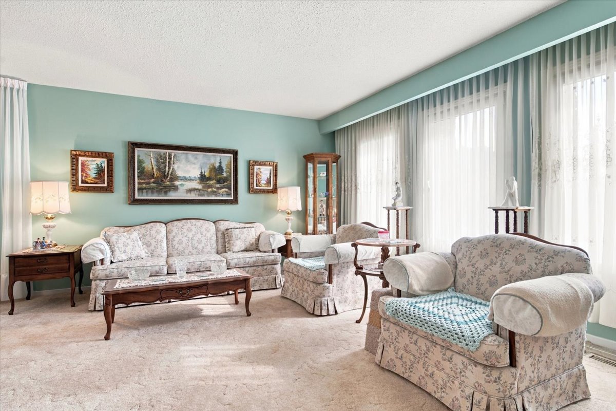
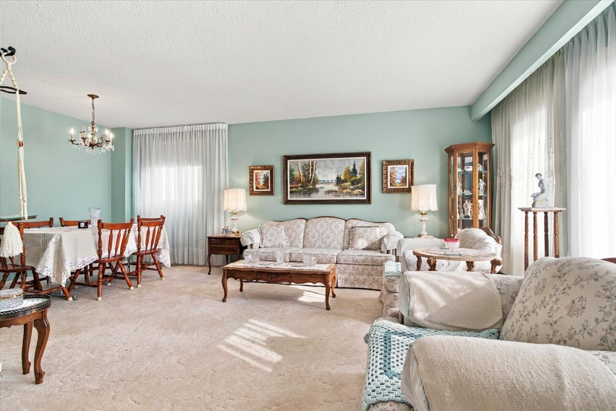
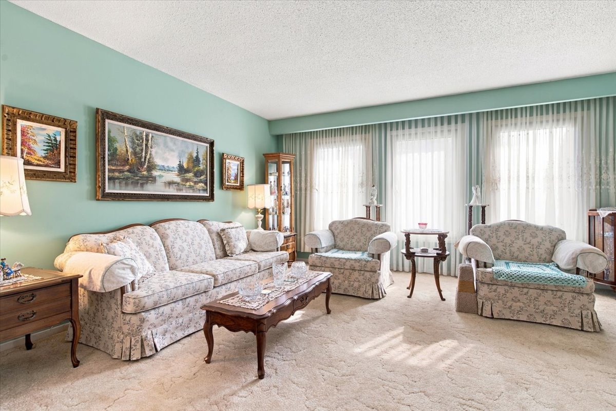
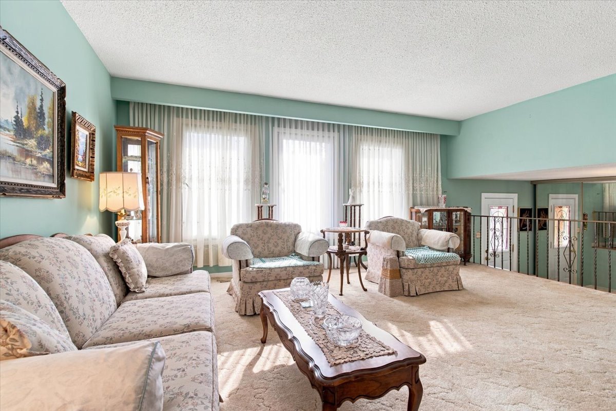
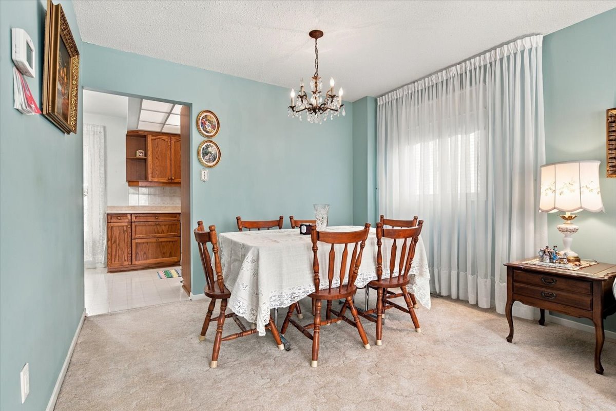
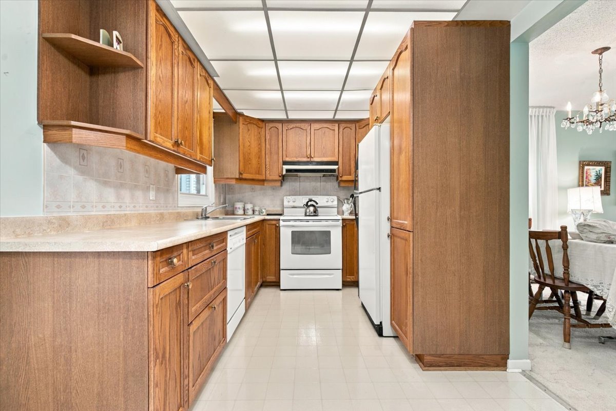
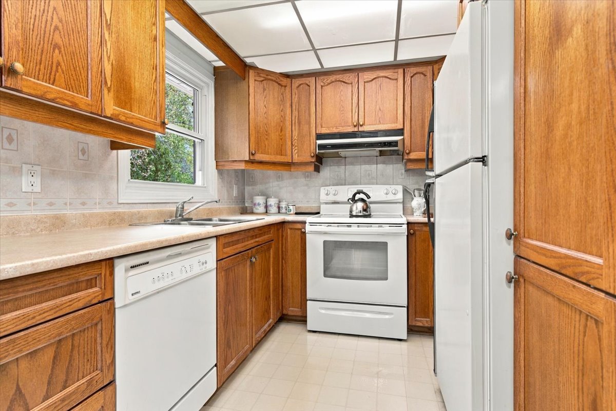
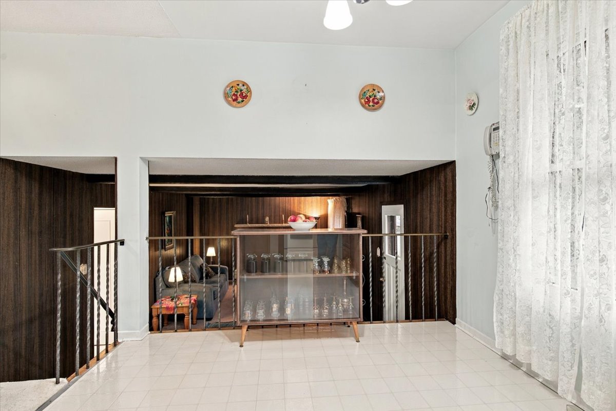
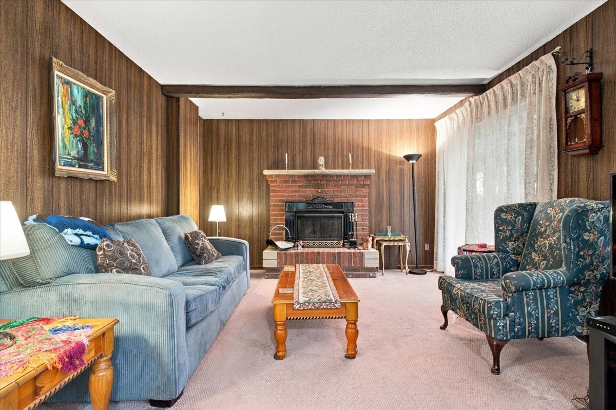
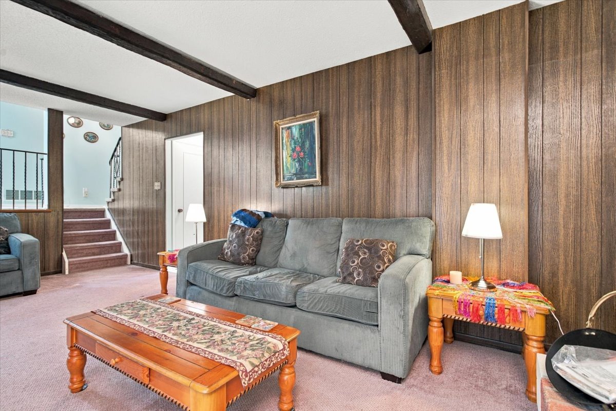
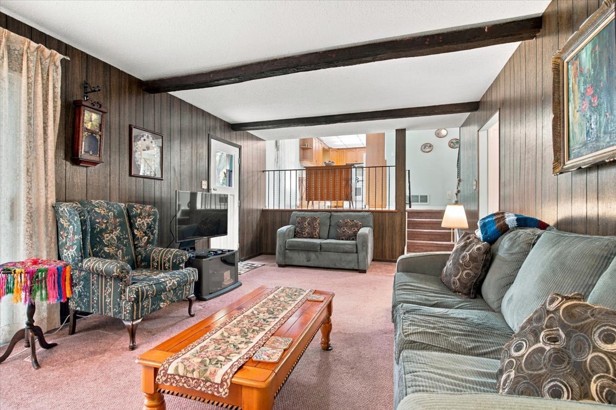
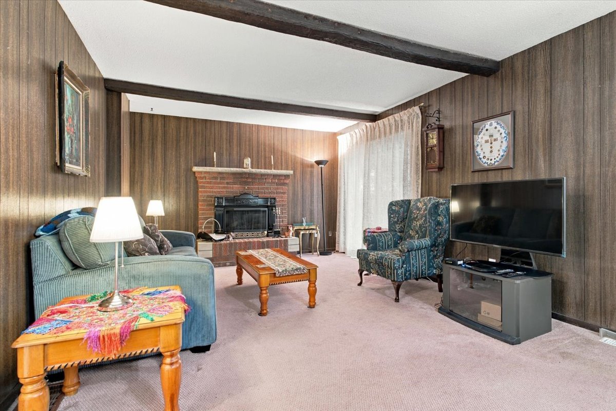
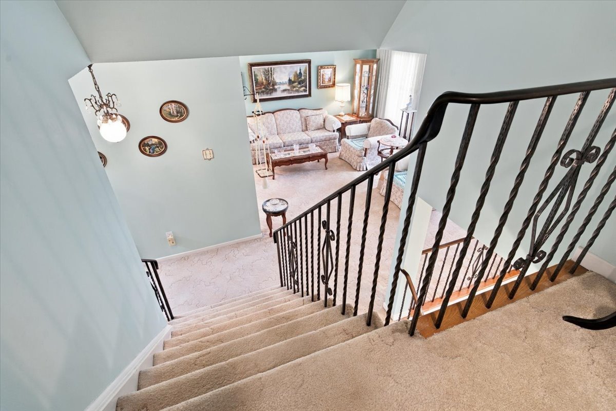
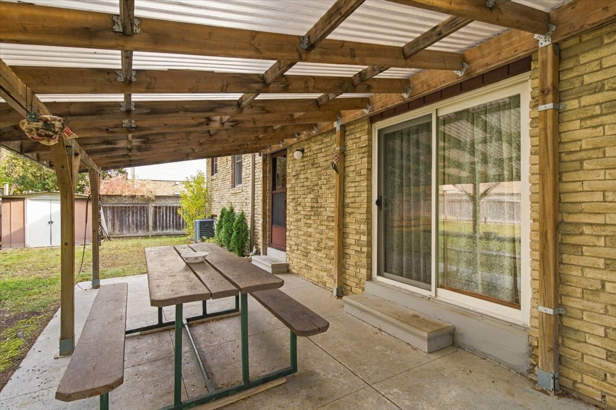
Spacious Layout Featuring A Large, Combined Living And Dining Room, An Eat-In Kitchen With A Breakfast Area, And A Family Room With A Gas
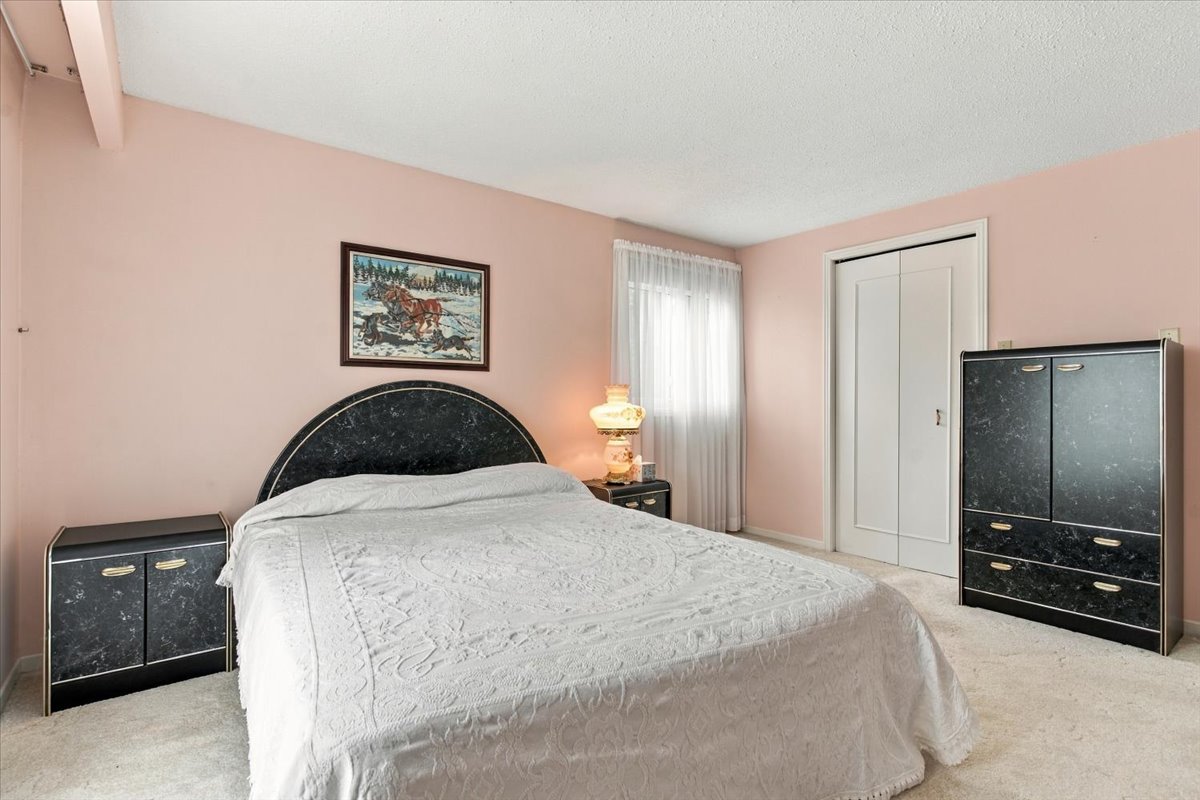
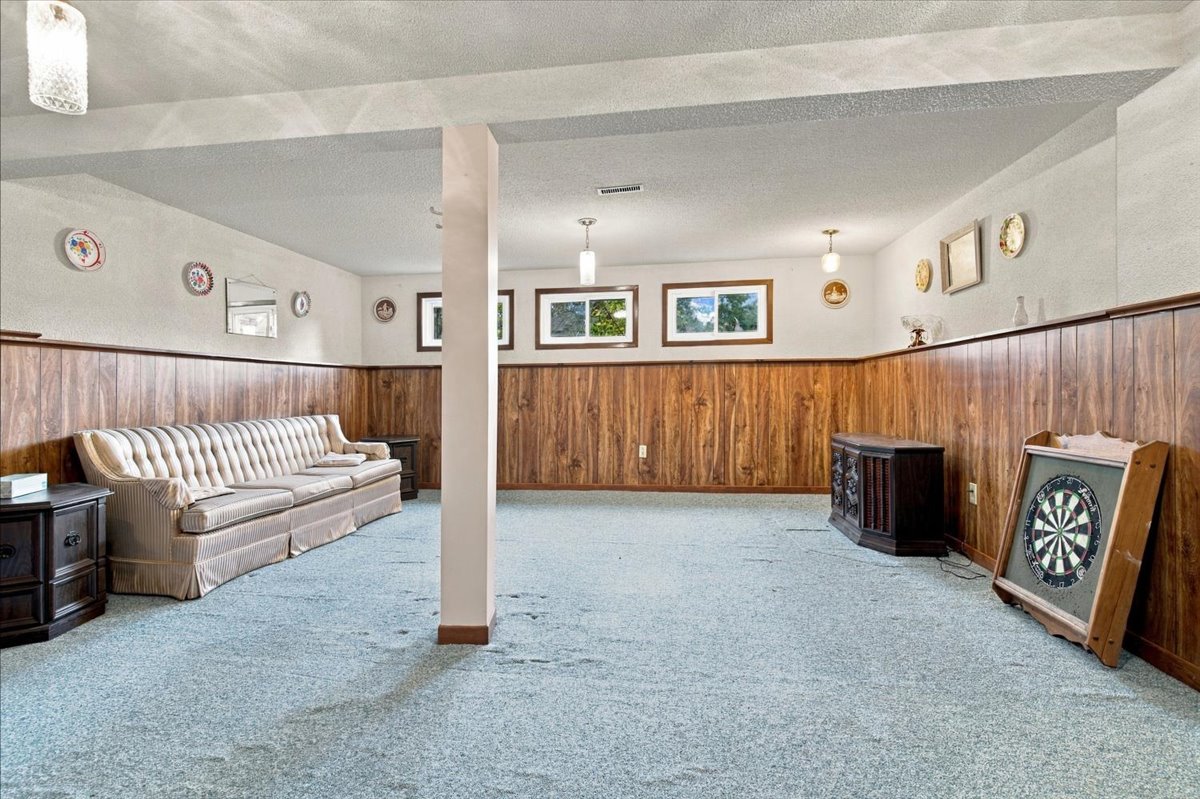
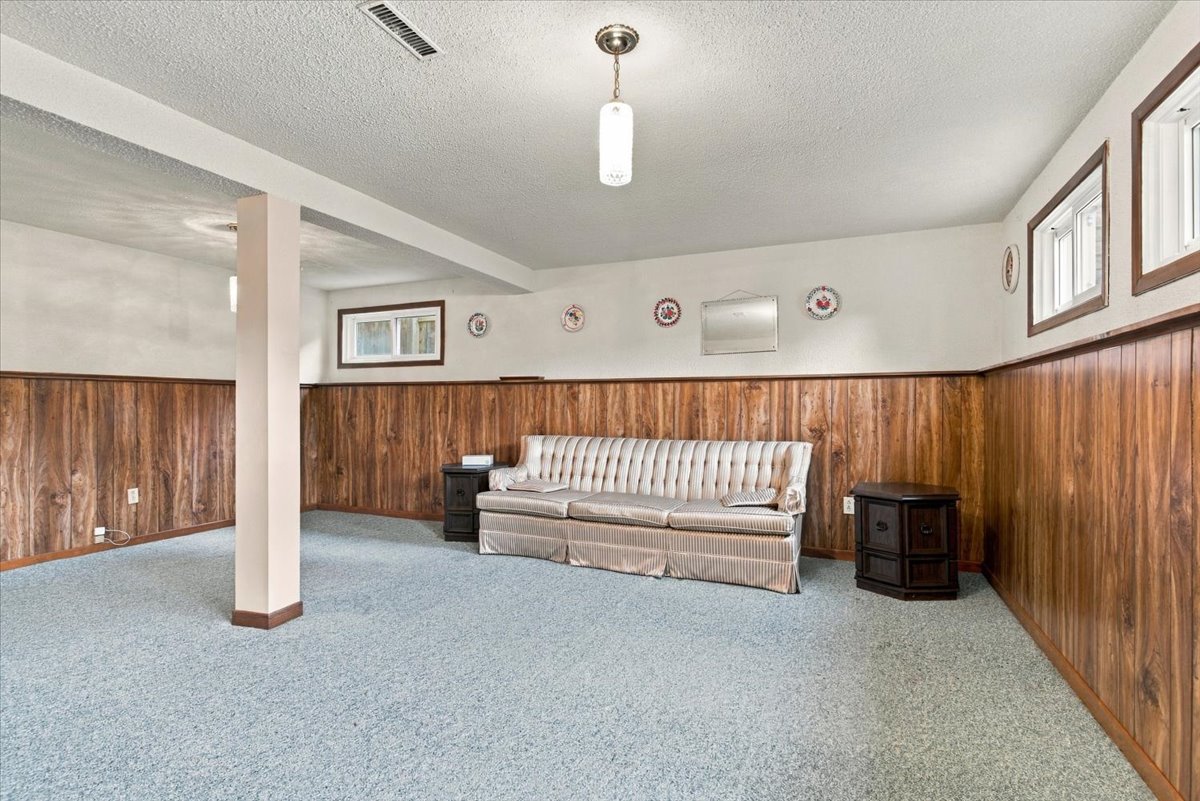
Fireplace And Walkout To The Backyard. With Four Bedrooms And A Finished Basement Recreation Room, There’s Plenty Of Space For The
Whole Family. A Great Home, An Incredible Lot And A Fantastic Neighbourhood At A Price That Leaves Room To Make It Your Own. Bring Your
Vision, Unlock The Potential And Transform This Property Into Something Truly Special!
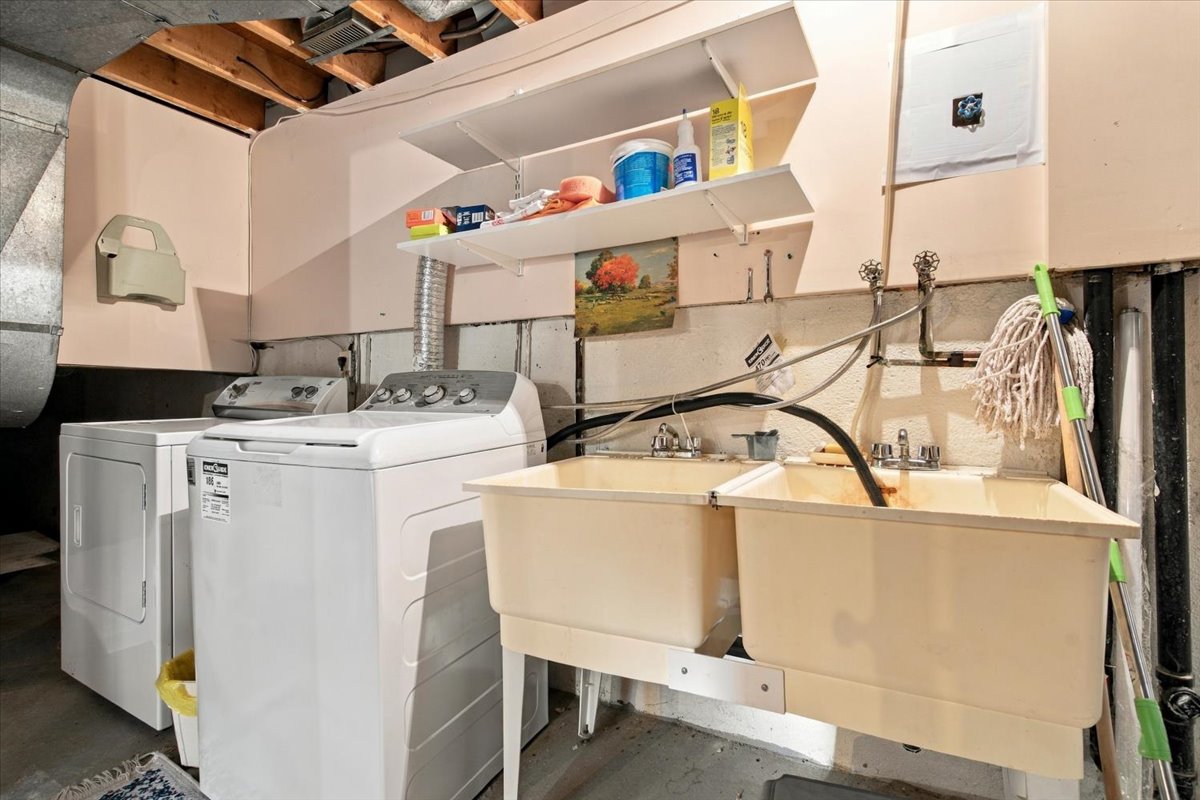
INCLUSIONS: Fridge , Stove, Dishwasher, Washer, Dryer, Elfs, Window Covering, Garage Door Opener. Shed. — Roof Approx. 5 Years Old.
| Room Type | Level | Room Size (m) | Description |
|---|---|---|---|
| Family Room | Main | 6.3 x 3.75 | Broadloom Fireplace W/O To Yard |
| Living Room | Second | 5.2 x 3.85 | Broadloom Combined w/Dining |
| Dining Room | Second | 3.35 x 2.5 | Broadloom Window |
| Kitchen | Second | 3.3 x 2.43 | Linoleum Eat-in Kitchen |
| Breakfast | Second | 2.75 x 2.0 | Linoleum |
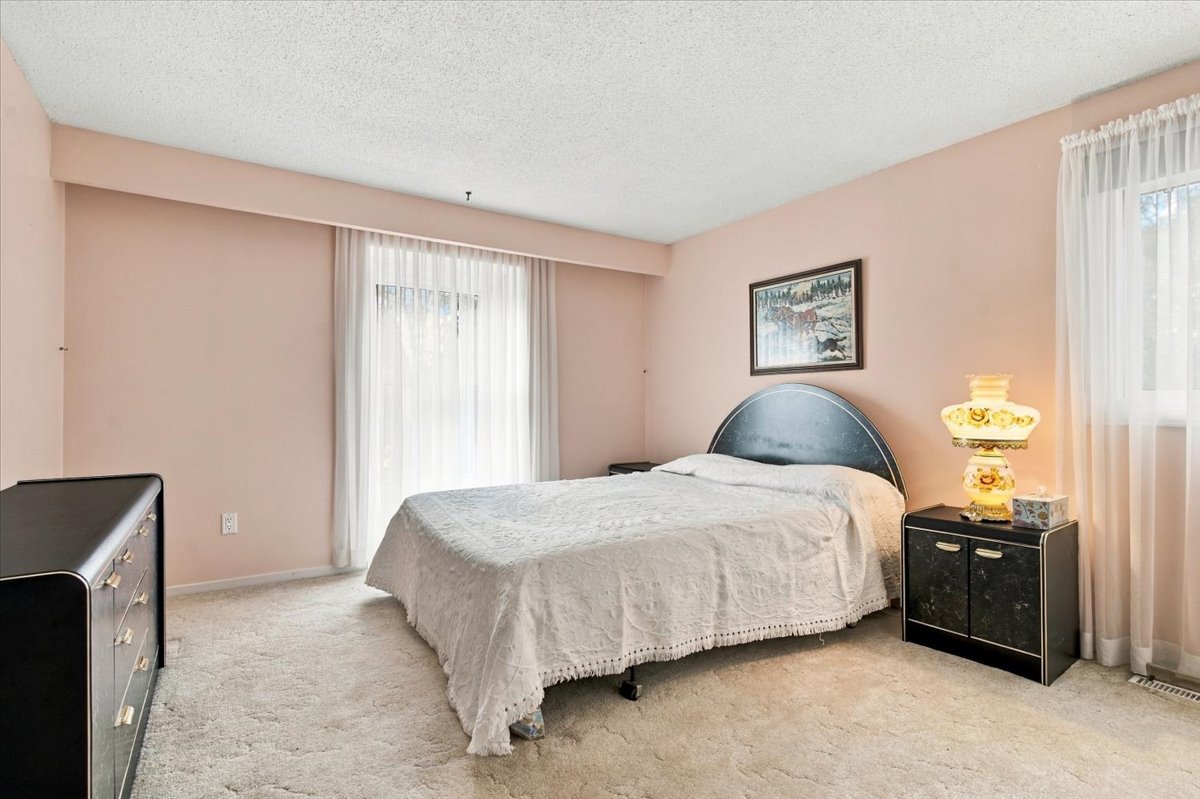
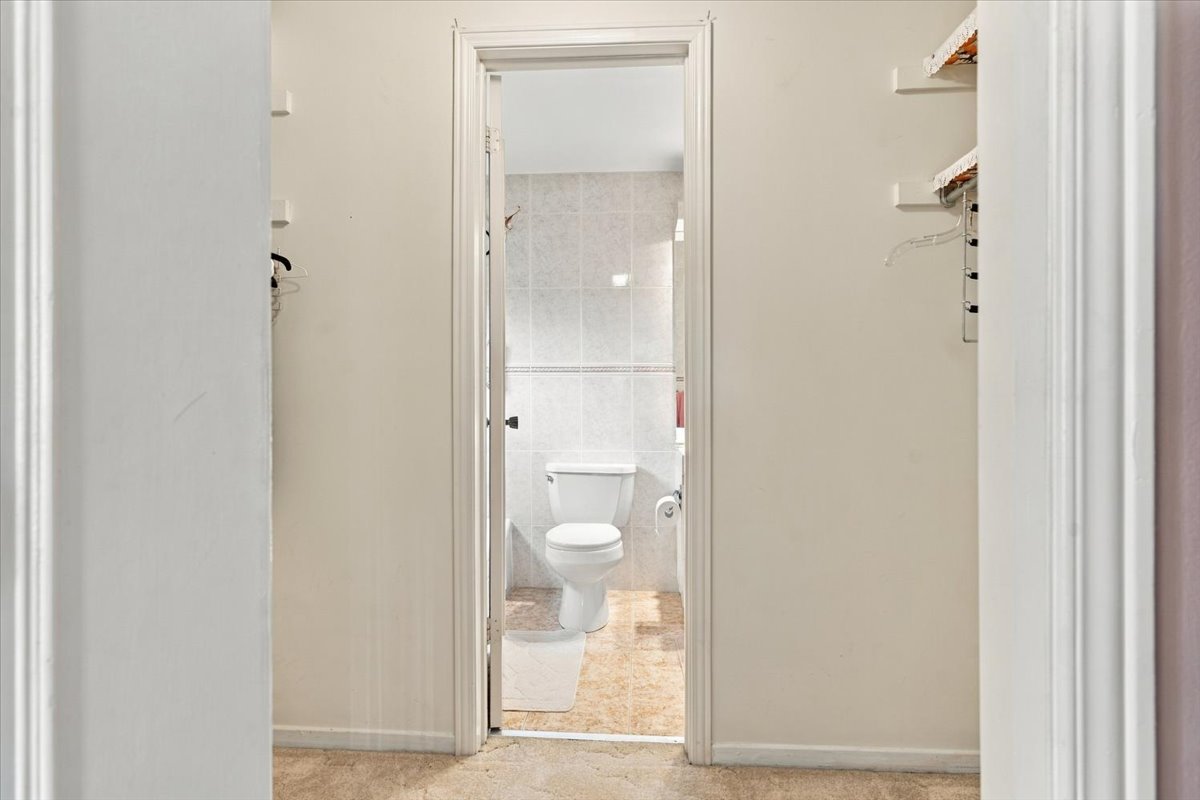
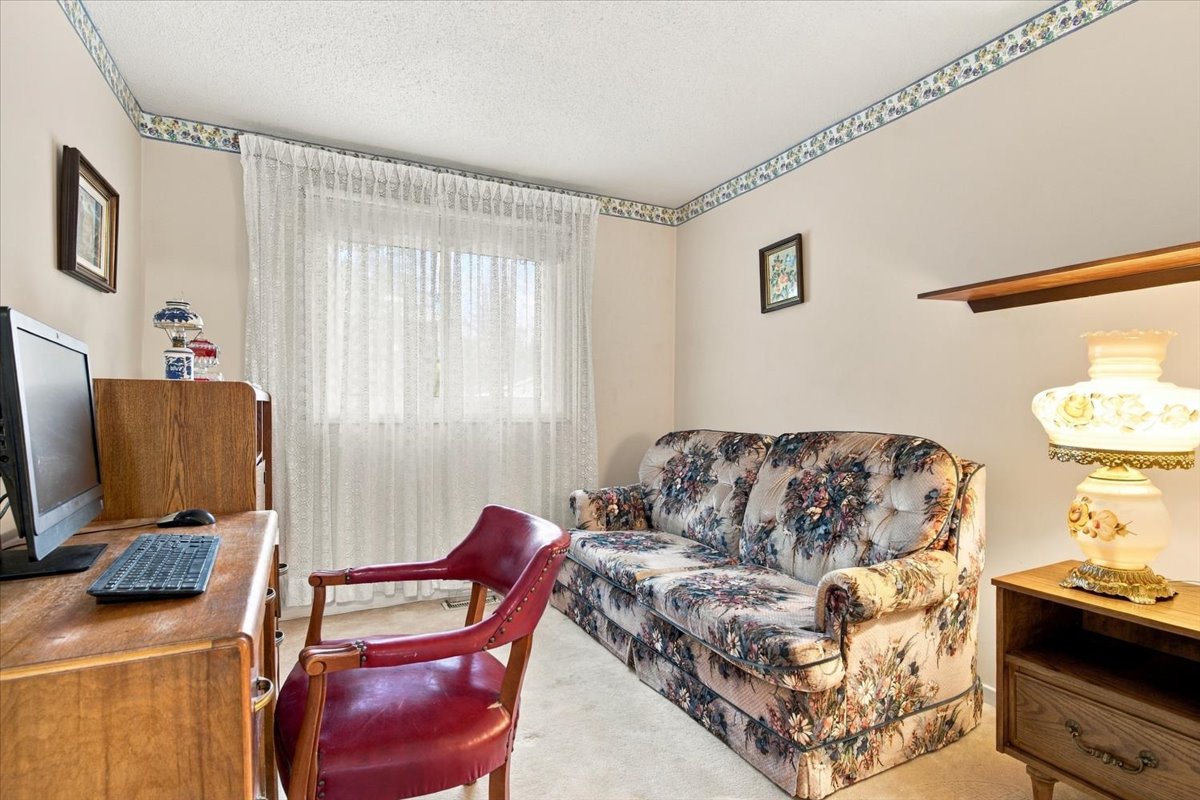
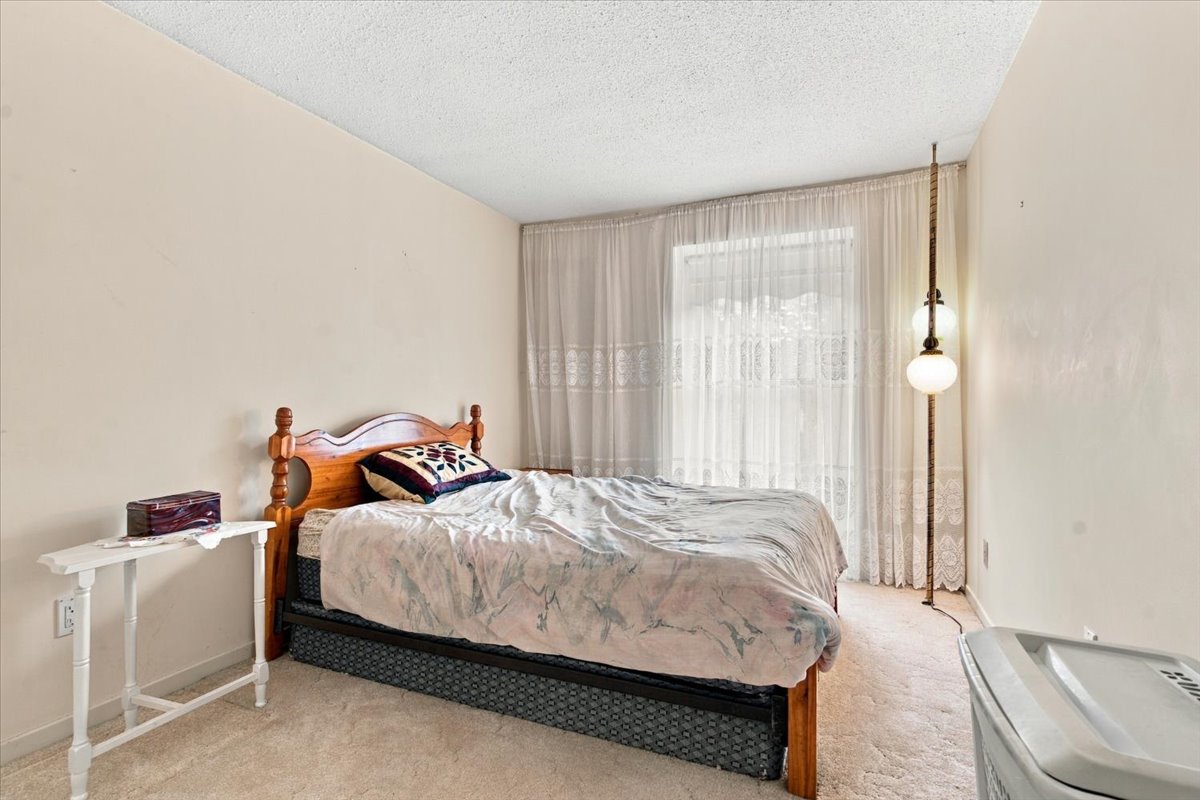
| Primary Bedroom | Third | 4.1 x 3.6 | Broadloom Walk-in Closet(s) |
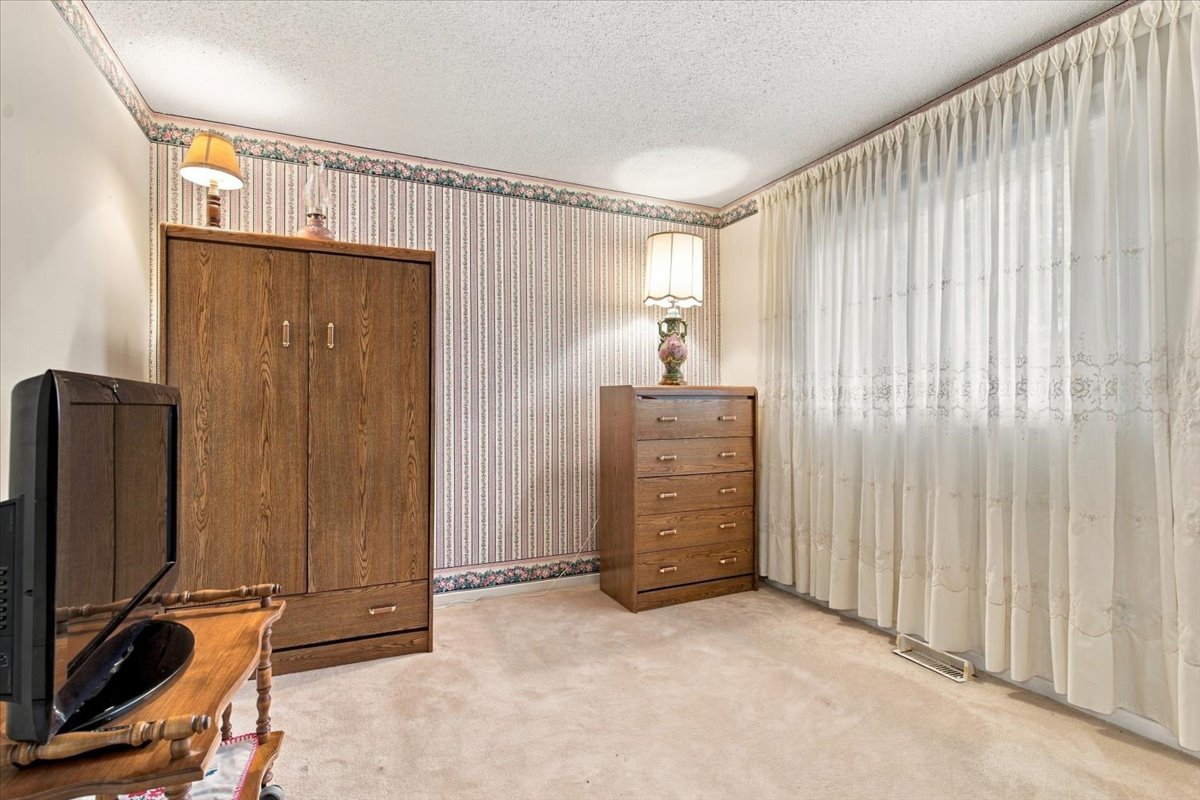
| Bedroom 2 | Third | 3.45 x 2.7 | Broadloom Double Closet |
| Bedroom 3 | Third | 3.2 x 2.7 | Broadloom Double Closet |
| Bedroom 4 | Third | 3.6 x 2.96 | Broadloom Closet |
| Recreation | Basement | 2.75 x 2.0 | Linoleum Above Grade Window |
Listing Provided By:
Royal LePage Realty Centre, Brokerage
Disclosure Statement:
Trademarks owned or controlled by The Canadian Real Estate Association. Used under license. The information provided herein must only be used by consumers that have a bona fide interest in the purchase, sale or lease of real estate and may not be used for any commercial purpose or any other purpose. Although the information displayed is believed to be accurate, no warranties or representations are made of any kind.
Virtual Tour
To request a showing or more information, please fill out the form below and we'll get back to you.
