50 Strathaven Dr. Unit 110
About the Property
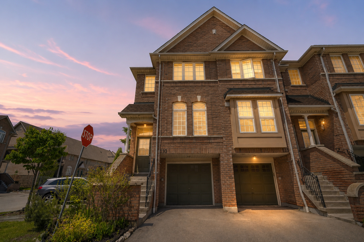
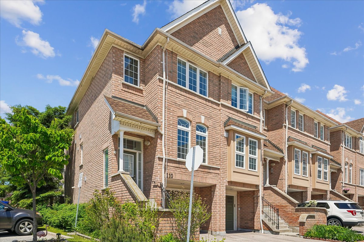
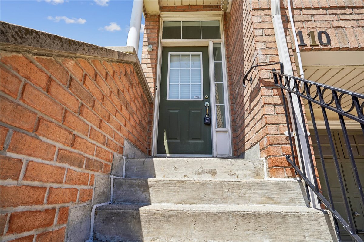
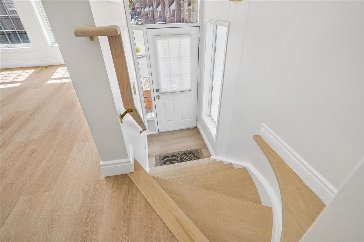
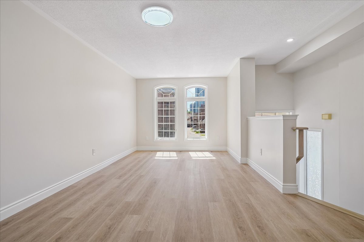
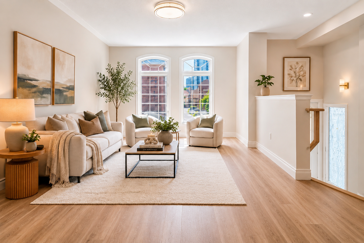
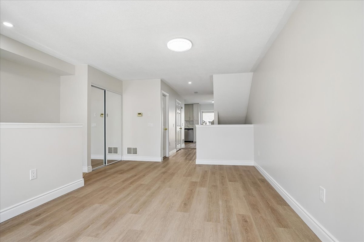
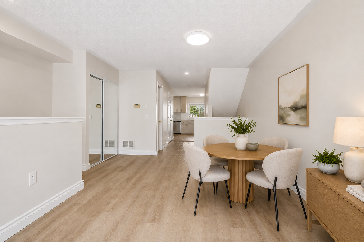
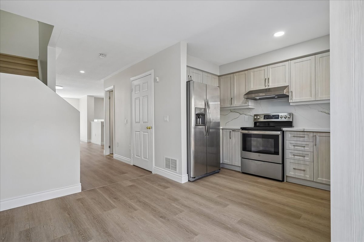
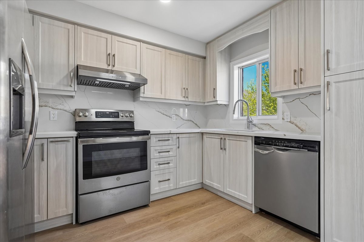
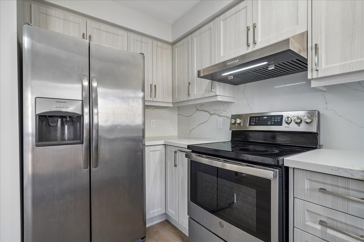
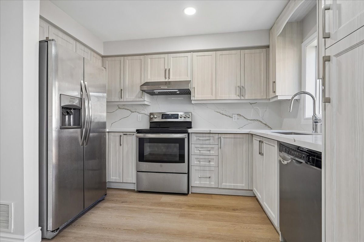
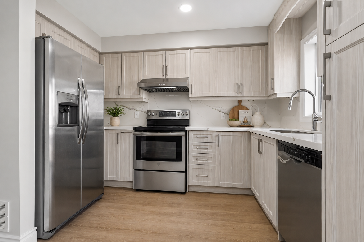
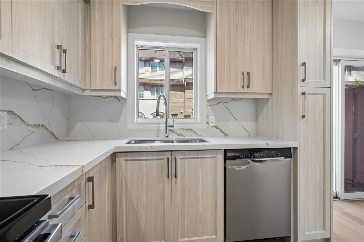
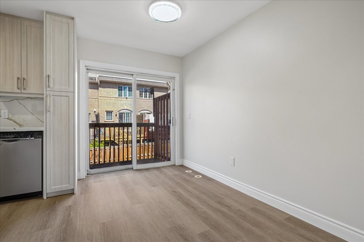
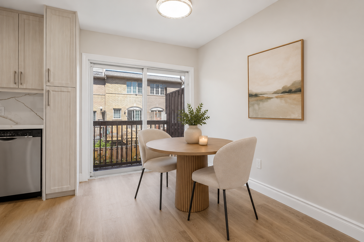
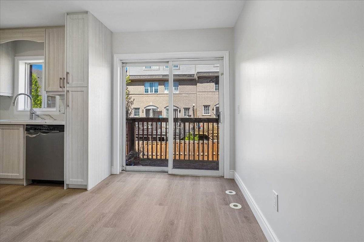
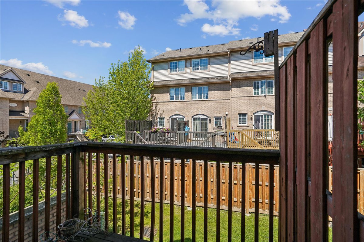
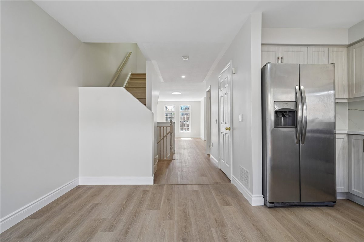
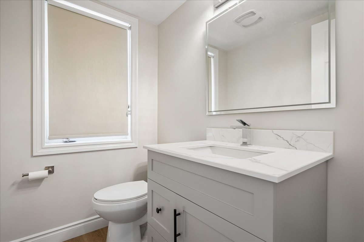
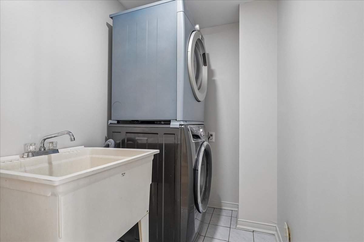
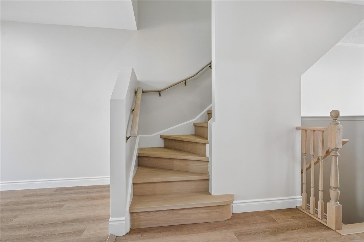
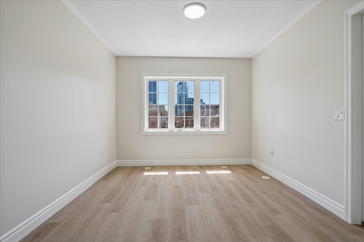
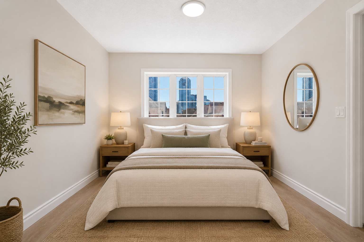
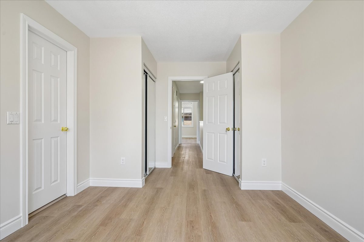
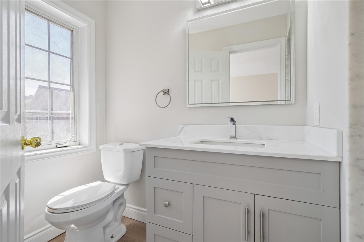
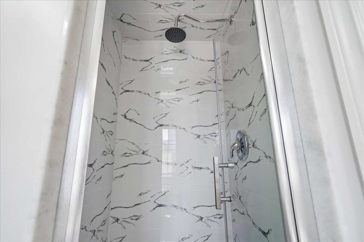
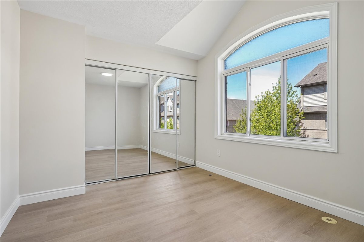
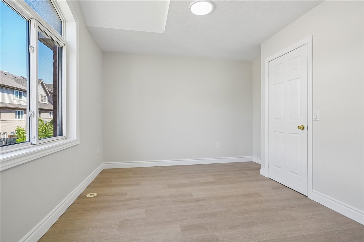
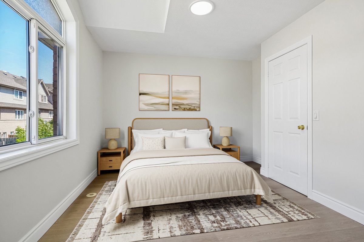
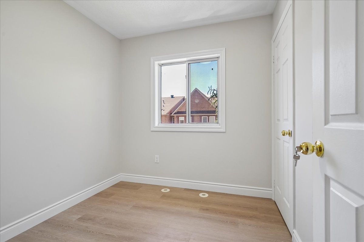
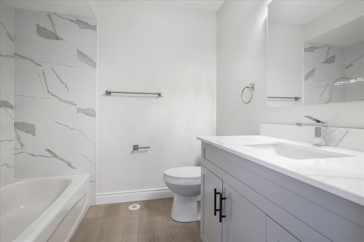
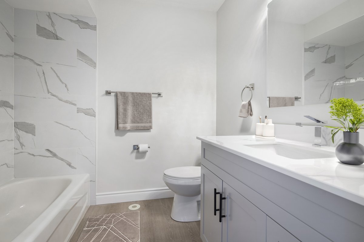
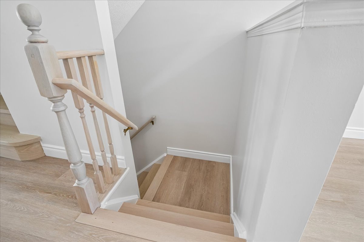
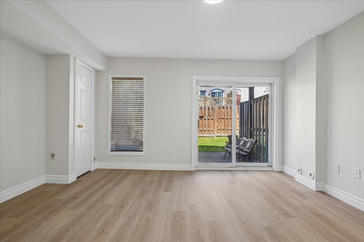
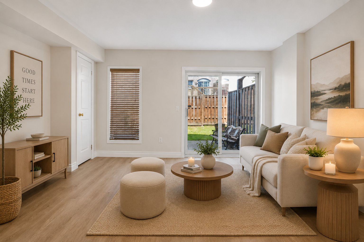
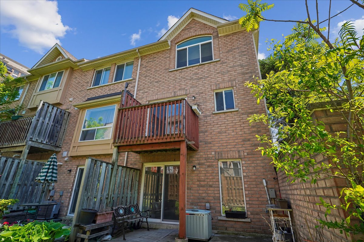
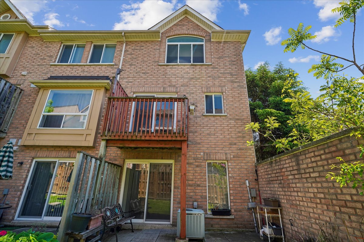
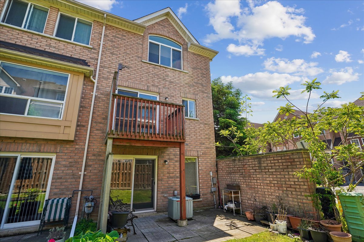
Welcome To This Beautifully Renovated End-Unit Townhome In A Prime Central Location, Just Steps To The New LRT And Close To All Amenities. Featuring Over $100K In Upgrades, This Home Has Been Renovated Top To Bottom With Modern Finishes Throughout. Enjoy Carpet Free Living With Stylish Vinyl Flooring, Fresh Paint, New Baseboards, Updated Light Fixtures, New Stair Treads, And New Stair Railings. The Stunning Renovated Kitchen Boasts Quartz Countertops, A Matching Backsplash, Stainless Steel Appliances, And A Bright Eat-In Breakfast Area With Walkout To A Balcony. The Spacious Combined Living And Dining Area Is Perfect For Entertaining. Convenient Main Floor Laundry Includes A Laundry Sink For Added Functionality. Upstairs Offers 3 Generous Bedrooms, Including A Primary Retreat With His-And-Her Closets And A Renovated 3-Piece Ensuite. The Home Features 3 Renovated Washrooms Throughout. The Large Second Bedroom Features Double Mirrored Closet Doors. The Finished Basement Includes A Versatile Rec Room With Walkout To The Patio And Direct Garage Access. Move-In Ready And Impeccably Updated, This Home Is A Must-See.
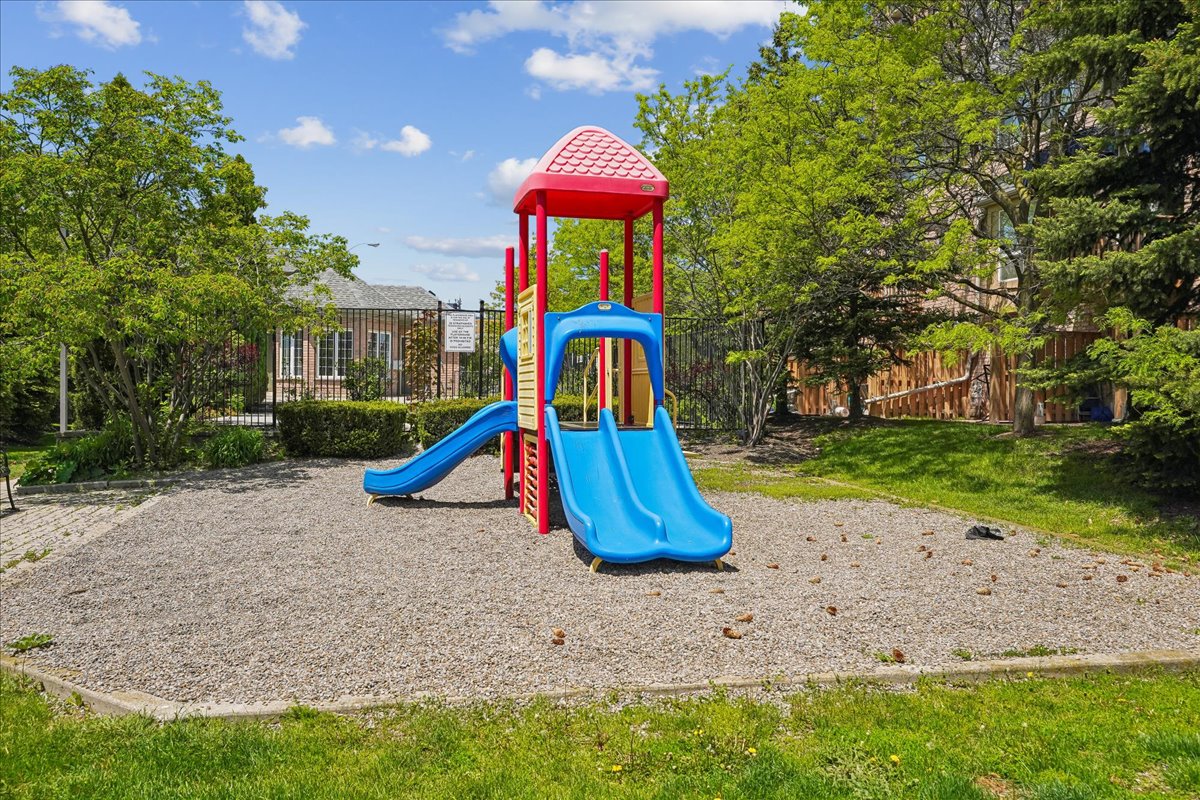
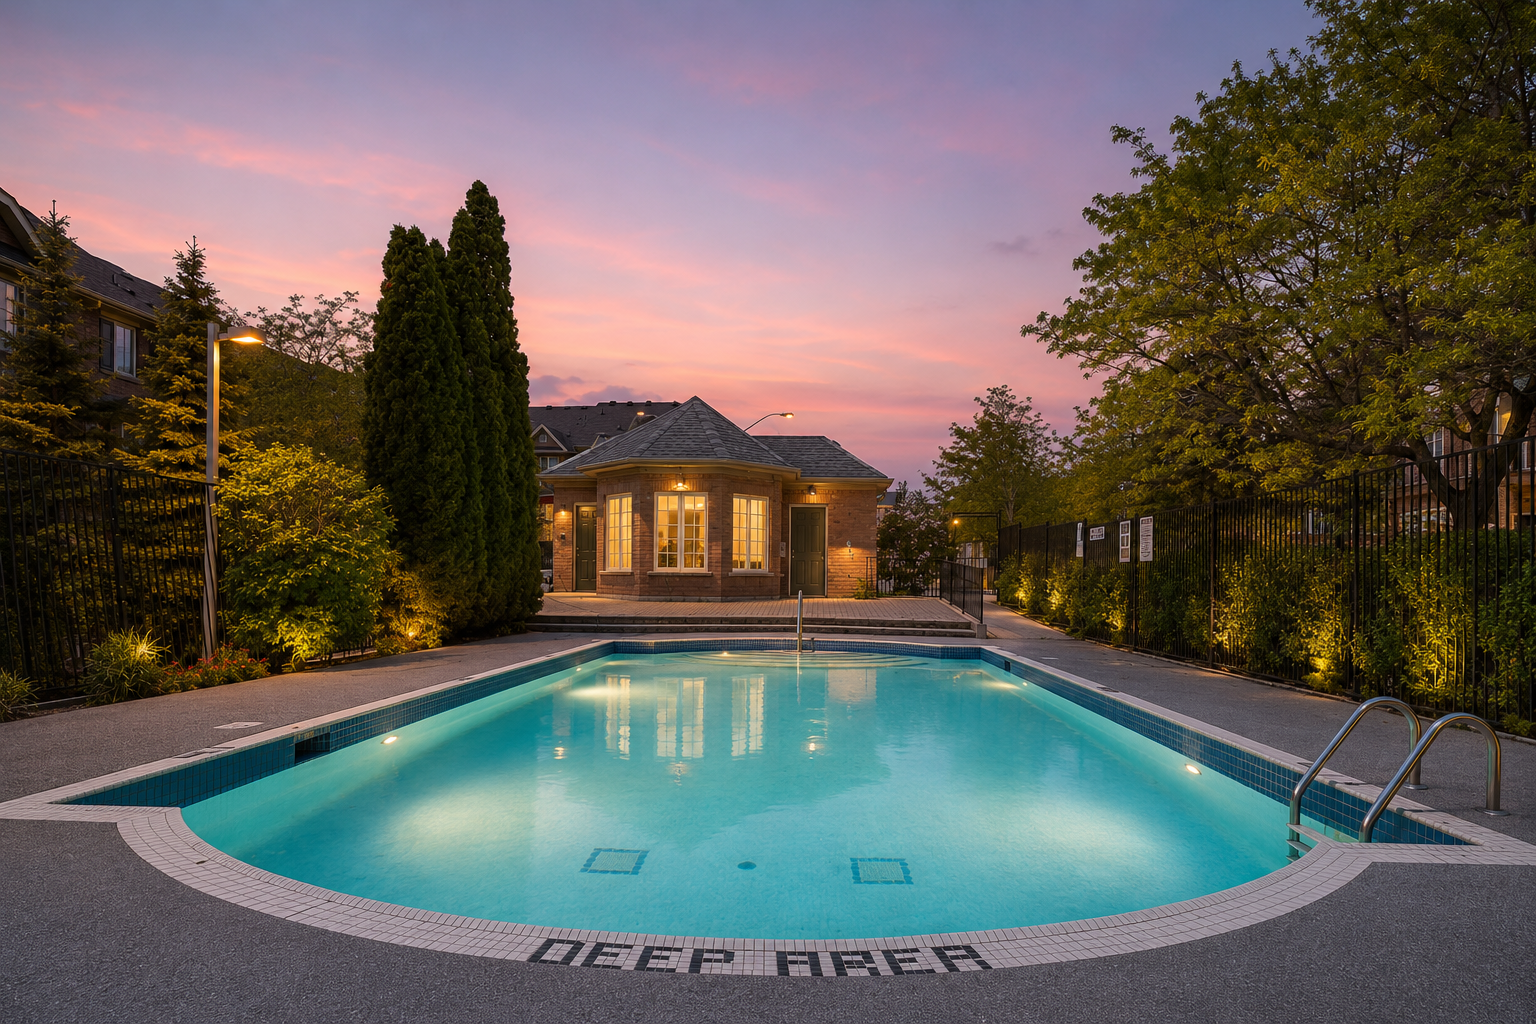
INCLUSIONS: Located In A Small Complex With Outdoor Swimming Pool. Rough-In For Central Vac. Included Fridge, Stove, Washer, Dryer, New Dishwasher
| Room Type | Level | Room Size (m) | Description |
|---|---|---|---|
| Living Room | Main | 5.5 x 3.2 | Vinyl Floor Window |
| Dining Room | Main | 5.5 x 3.2 | Vinyl Floor Window |
| Kitchen | Main | 3.93 x 3.45 | Vinyl Floor Eat-in Kitchen W/O To Balcony |
| Primary Bedroom | Second | 3.3 x 3.05 | Vinyl Floor Window 3 Pc Ensuite His & Hers Closets |
| Bedroom 2 | Second | 3.84 x 2.98 | Vinyl Floor Window Mirrored Closet |
| Bedroom 3 | Second | 2.4 x 2.35 | Vinyl Floor Window Closet |
| Recreation | Basement | 4.45 x 3.4 | Vinyl Floor Window W/O To Patio |
Listing Provided By:
Royal LePage Realty Centre, Brokerage
Disclosure Statement:
Trademarks owned or controlled by The Canadian Real Estate Association. Used under license. The information provided herein must only be used by consumers that have a bona fide interest in the purchase, sale or lease of real estate and may not be used for any commercial purpose or any other purpose. Although the information displayed is believed to be accurate, no warranties or representations are made of any kind.
Virtual Tour
To request a showing or more information, please fill out the form below and we'll get back to you.
