5680 Oldcastle Cres.
About the Property
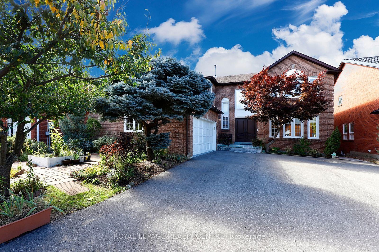
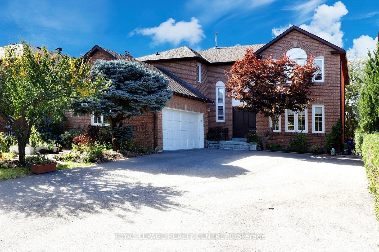
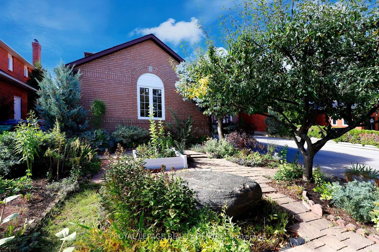
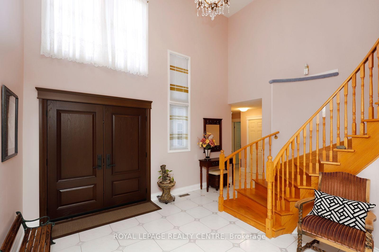
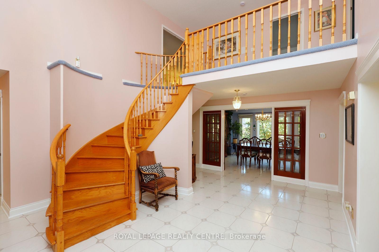
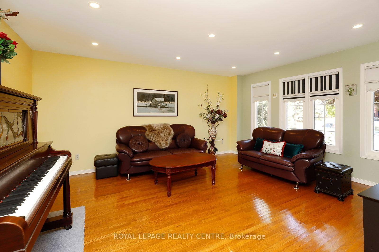
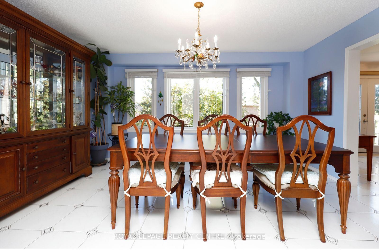
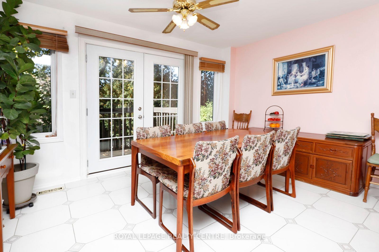
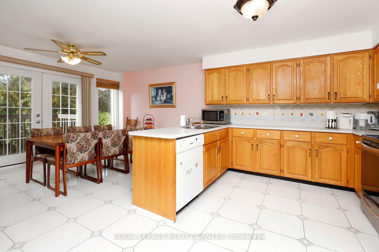
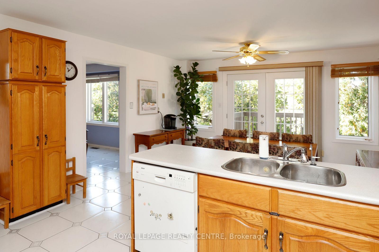
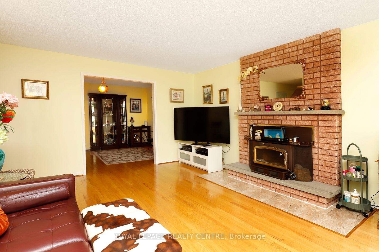
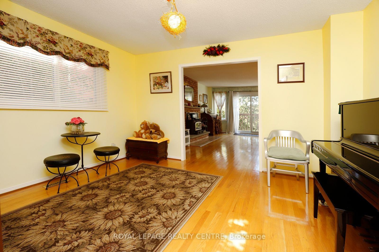
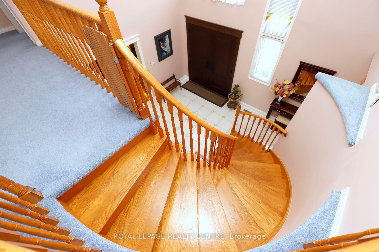
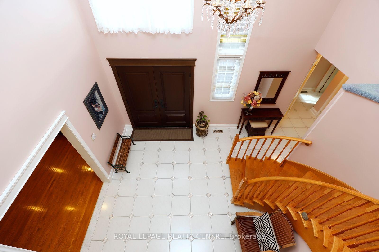
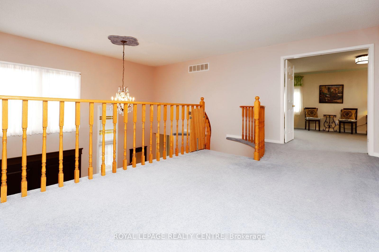
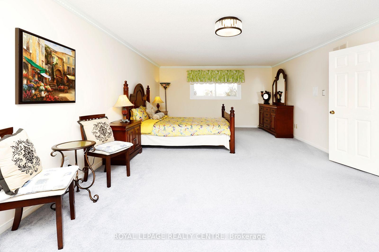
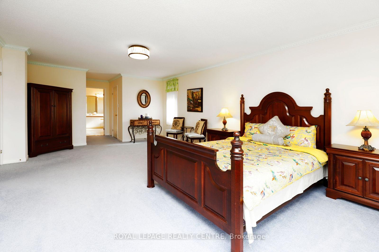
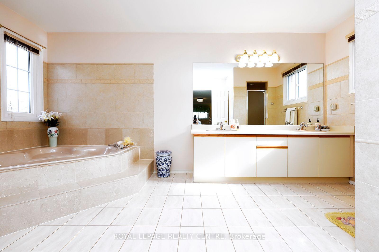
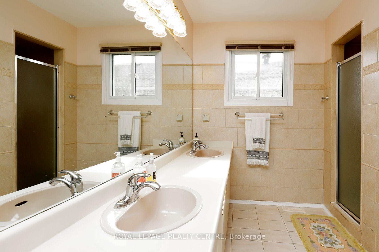
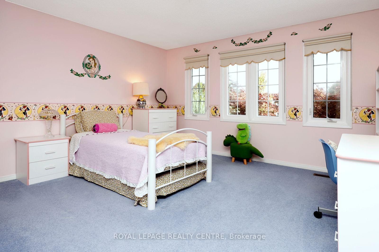
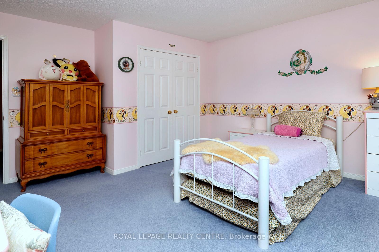
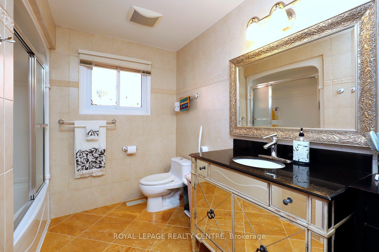
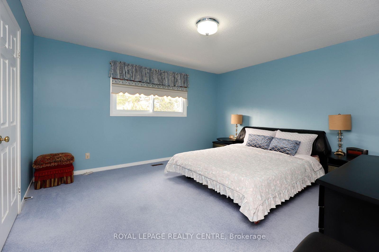
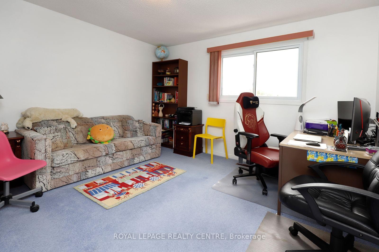
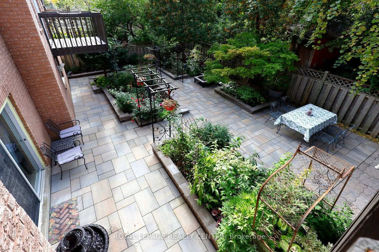
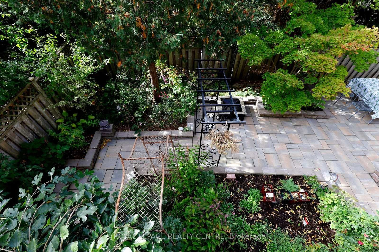
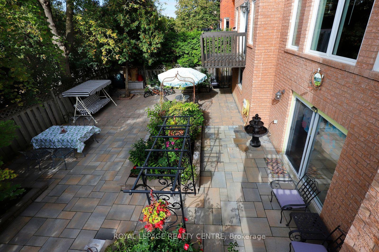
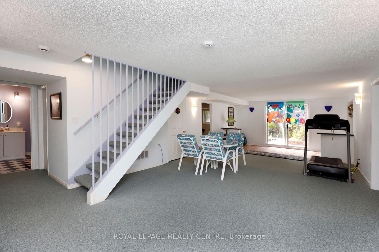
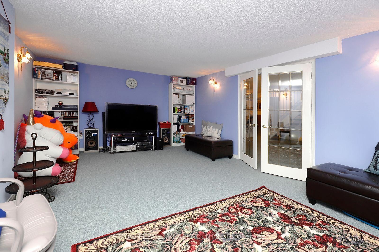
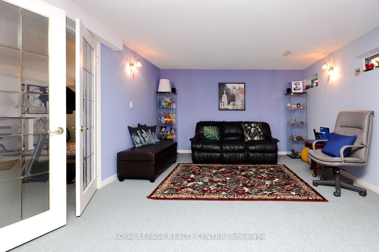
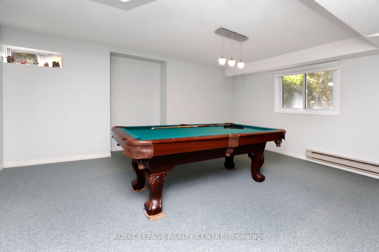
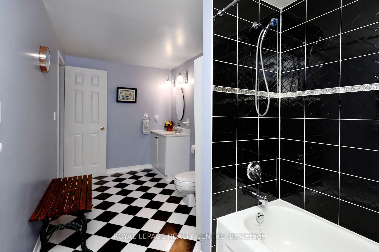
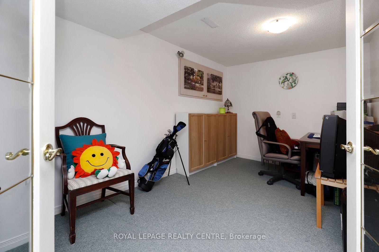
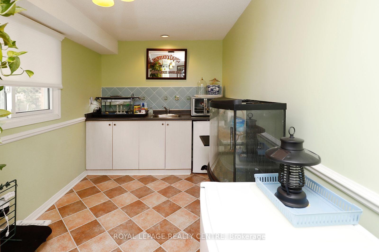
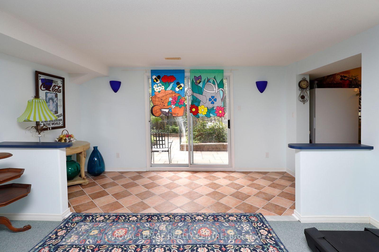
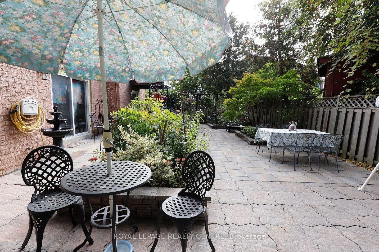
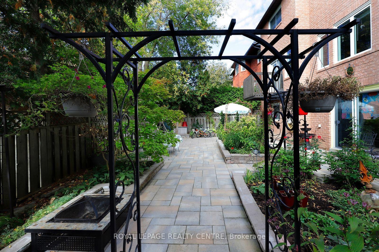
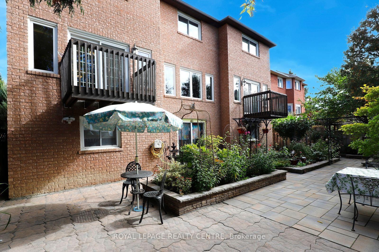
Welcome To This Exceptional Detached Executive Home In One Of Mississauga’s Most Sought-After Communities, Just Steps To The Credit River Trails. Situated On A Premium 54′ X 110′ Lot, This Home Features A Fully Finished Walkout Basement, Double-Car Garage, And Parking For Up To 11 Vehicles. A Grand Foyer With Soaring 16.5 Ft Ceilings Welcomes You To The Spacious Formal Living, Dining, Family Room, A Den And A Spacious Eat-In Kitchen. Enjoy Two Walkout Decks From The Kitchen And Living Room Overlooking The Beautiful Garden. The Upper Level Offers 4 Bedrooms, Including A Spacious Primary Room With Stylish 5pc Ensuite. Flooded With Natural Light, The Walkout Basement Featuring: 1 Large Bedroom, 4pc Washroom, Den, Spacious Recreation Room. Enjoy A Tranquil Backyard Oasis With A Custom Stone Patio And Beautiful Perennial Garden. Close To Top-Rated Schools, Shopping, Parks, Restaurants And Major Highways. A Rare Opportunity To Own An Executive Home That Perfectly Blends Space, Comfort And Convenience.
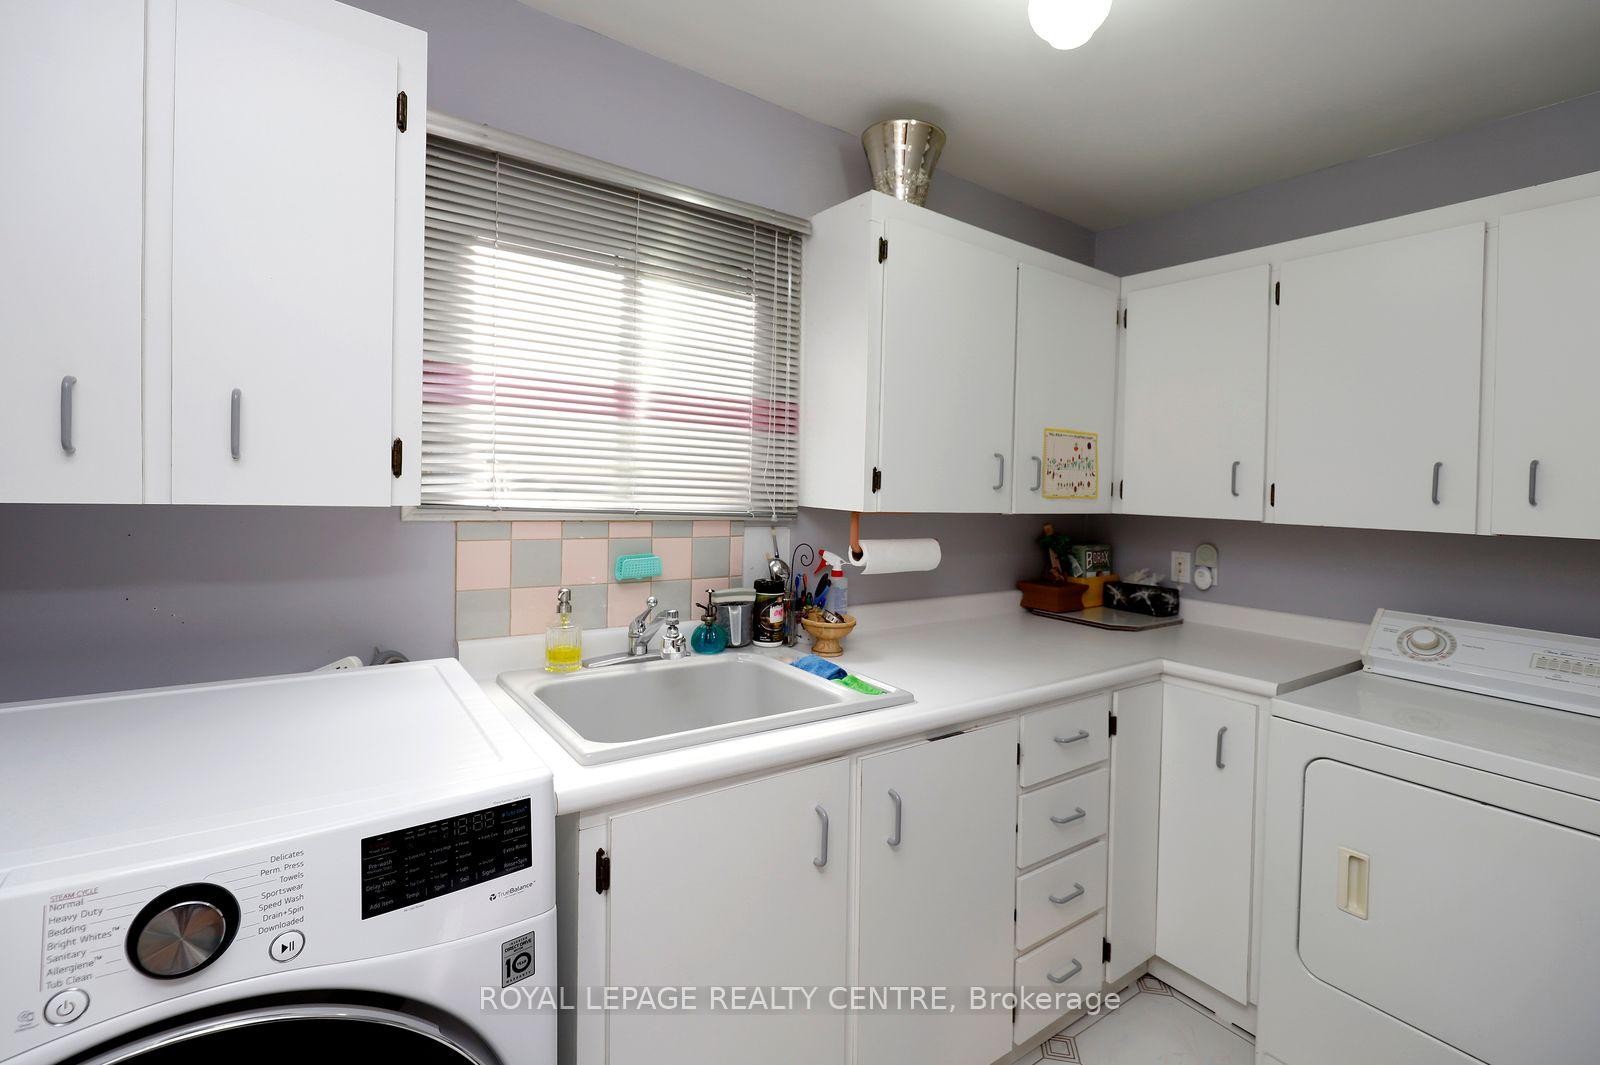
Inclusions: Fridge, Stove, Built-In Dishwasher, Clothes Washer And Clothes Dryer, All Electrical Light Fixtures (Exclude: 4 Wall Lights Inside The Recreation Room In The Basement), Ceiling Light In The Entrance Of Dining Room & The Ceiling Light In The 2nd Floor Hallway), All Window Coverings, Central Air Conditioning, Central Vacuum. Water Softener (As Is), Humidifier (As Is), Wood Burning Fireplace.
Exclusions : Exclude: 4 Wall Lights Inside The Recreation Room In The Basement, Ceiling Light In The Entrance Of Dining Room And The Ceiling Light In The 2nd Floor Hallway.
| Room Type | Level | Room Size (m) | Description |
|---|---|---|---|
| Family Room | Main | 5.49m x 4.12m | |
| Dining | Main | 3.66m x 4.52m | |
| Living | Main | 4.88m x 4.12m | |
| Den | Main | 3.35m x 4.12m | |
| Kitchen | Main | 6.11m x 4.12m | |
| Primary Bedroom | 2nd Level | 7.01m x 4.12m | |
| Bedroom | 2nd Level | 4.42m x 4.12m | |
| Bedroom | 2nd Level | 3.96m x 4.12m | |
| Bedroom | 2nd Level | 3.81m x 3.4m | |
| Bedroom | Basement | 4.88m x 3.9m | |
| Recreation Room | Basement | 6.22m x 3.96m | |
| Recreation Room | Basement | 9.32m x 4.42m | |
| Den | Basement | 2.56m x 4.39m | |
| Other | Basement | 2.32m x 3.96m |
Listing Provided By:
Royal LePage Realty Centre, Brokerage
Disclosure Statement:
Trademarks owned or controlled by The Canadian Real Estate Association. Used under license. The information provided herein must only be used by consumers that have a bona fide interest in the purchase, sale or lease of real estate and may not be used for any commercial purpose or any other purpose. Although the information displayed is believed to be accurate, no warranties or representations are made of any kind.
To request a showing or more information, please fill out the form below and we'll get back to you.
